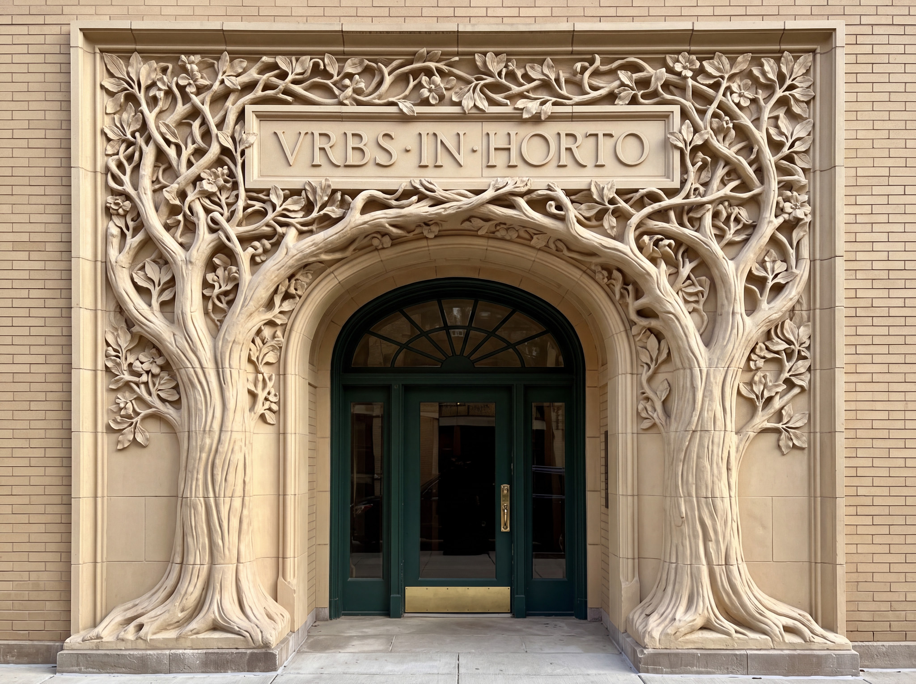
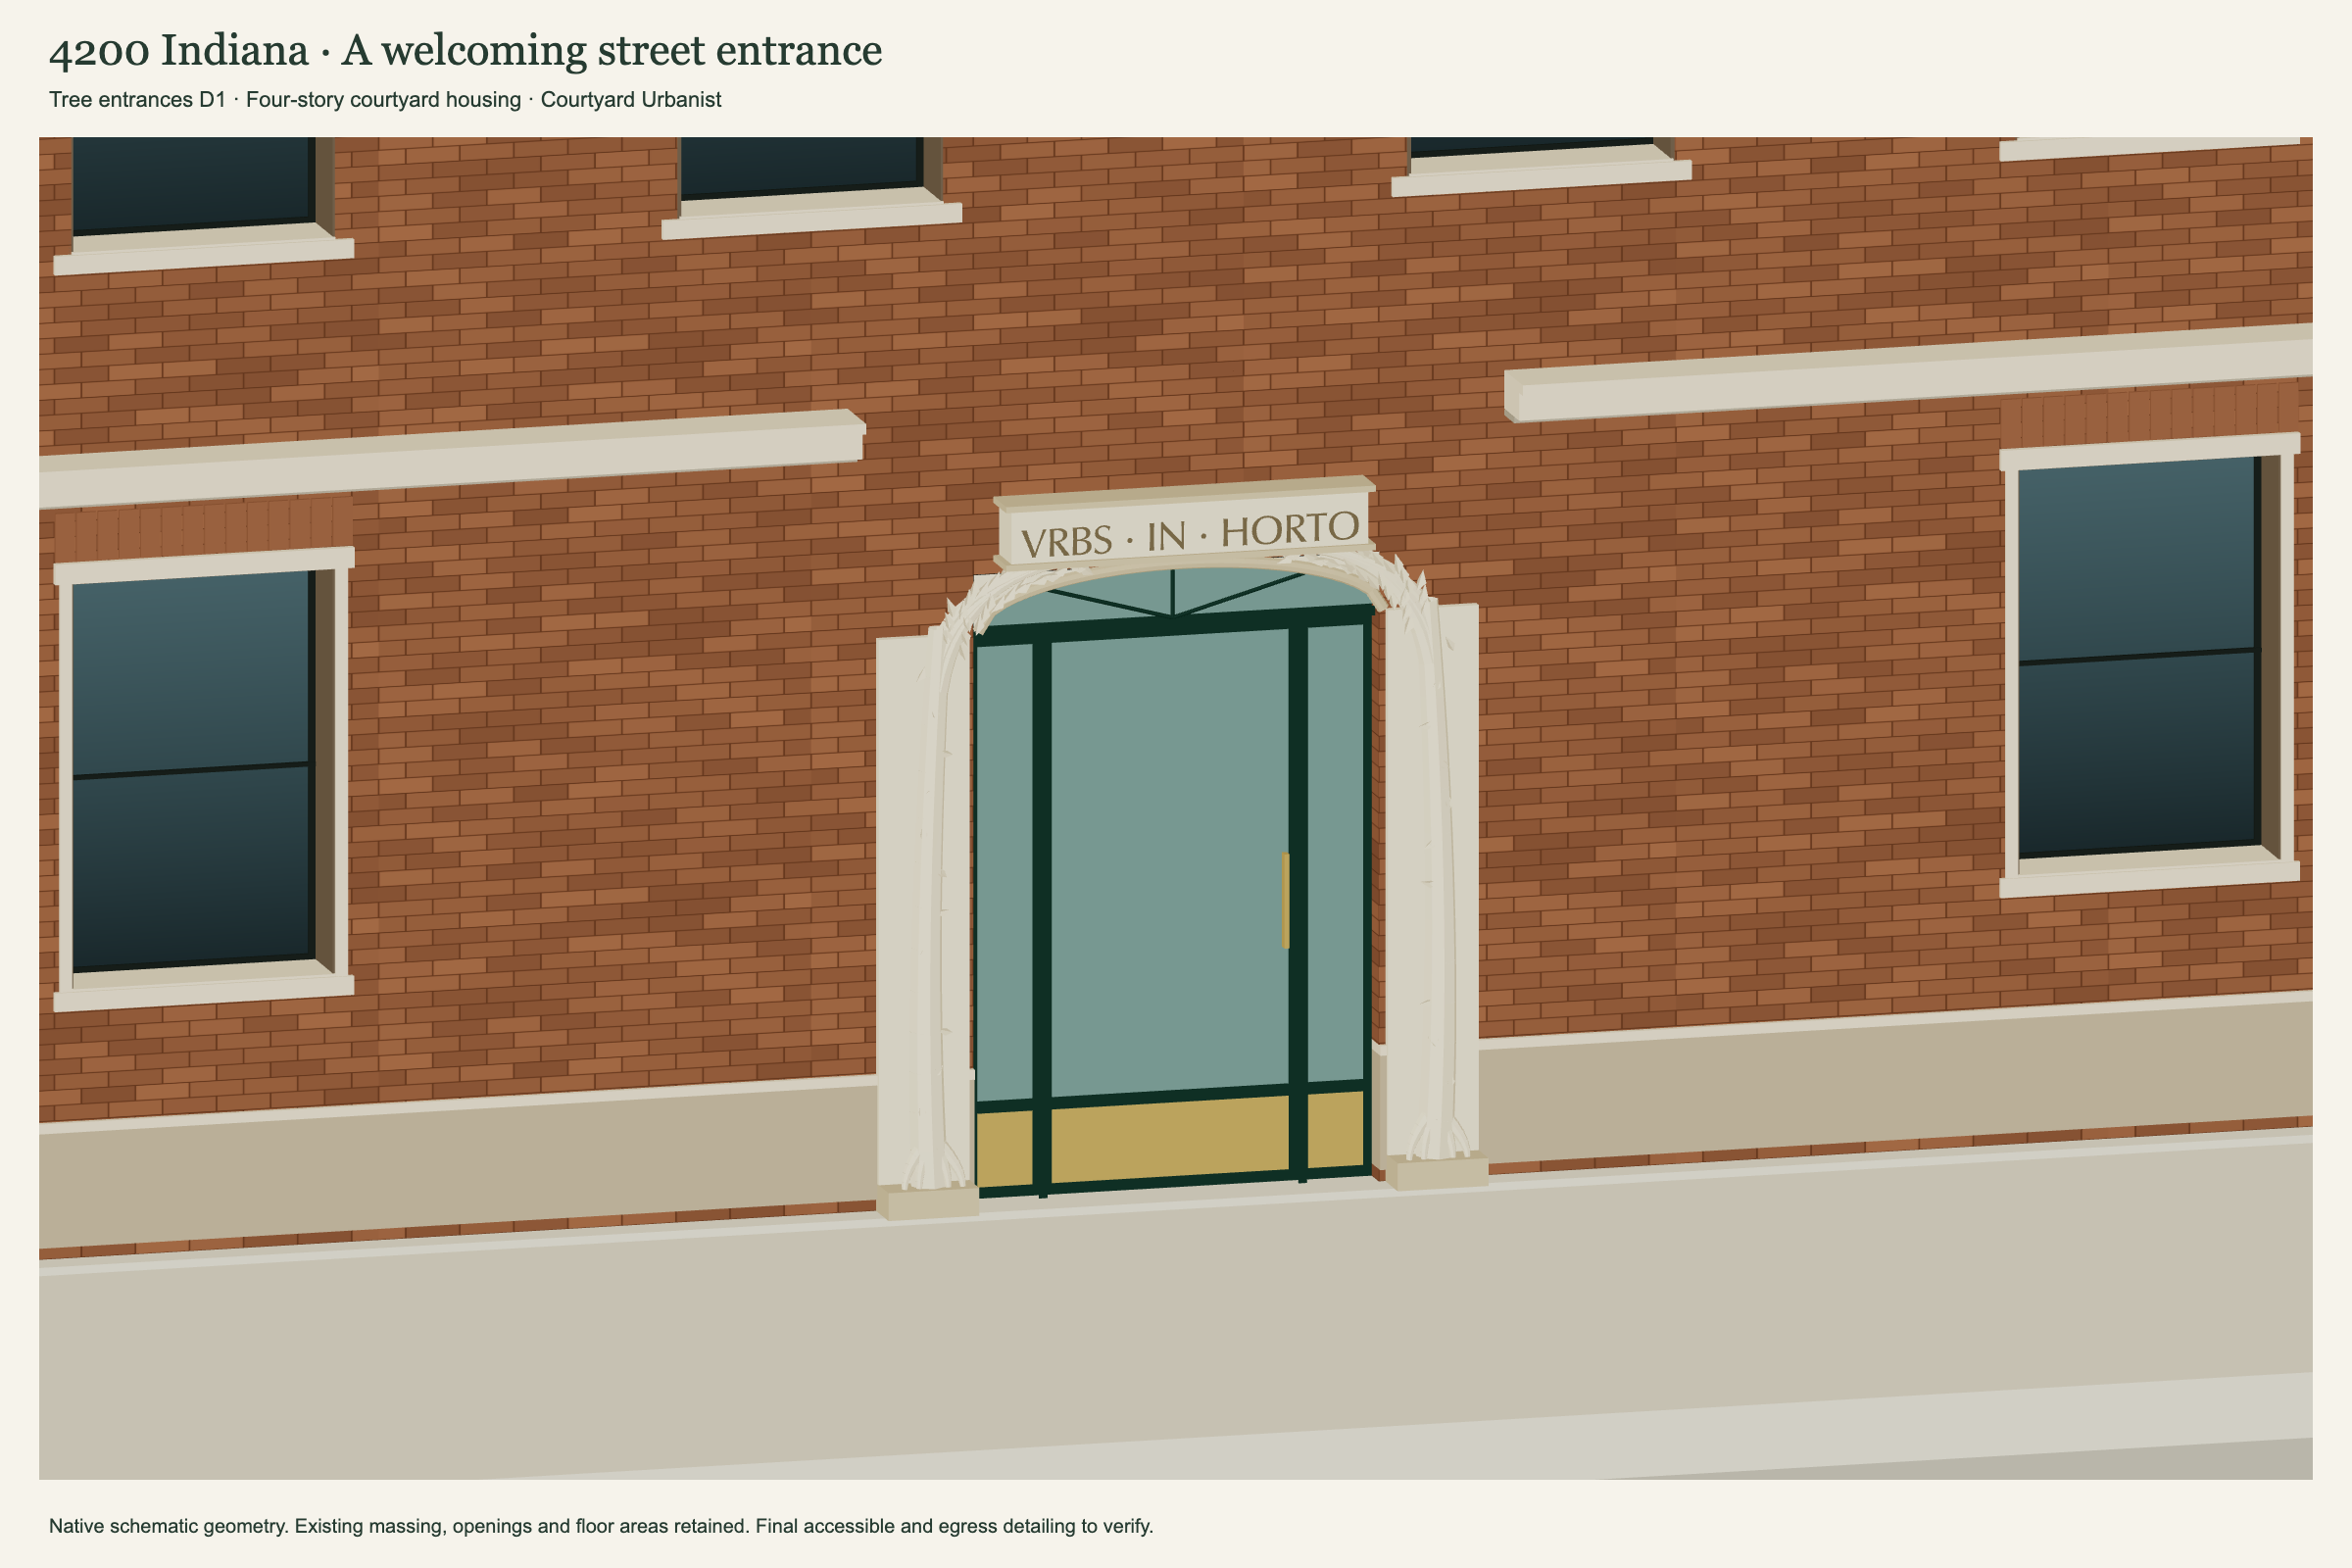
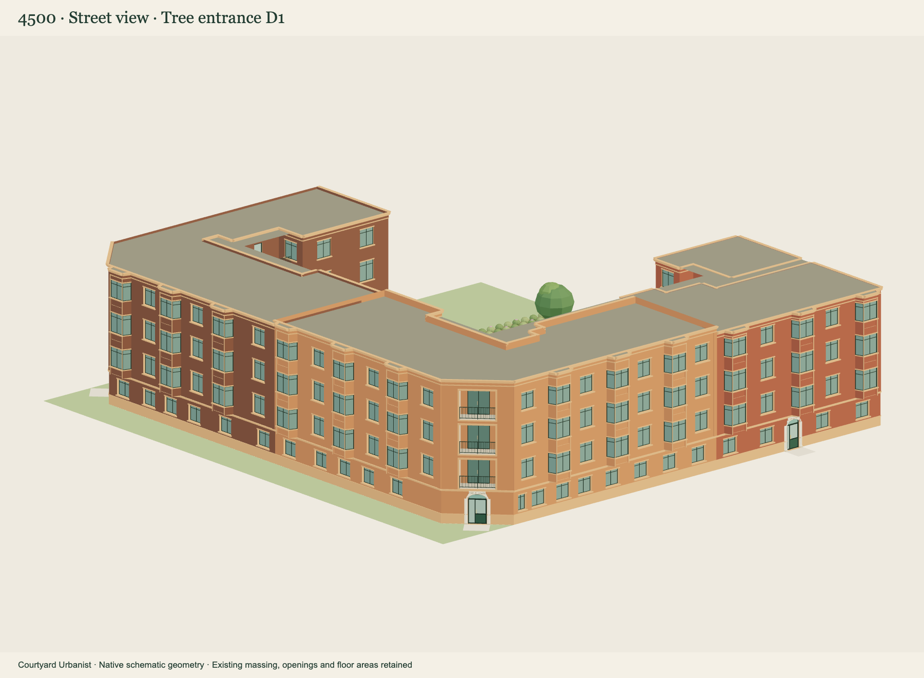
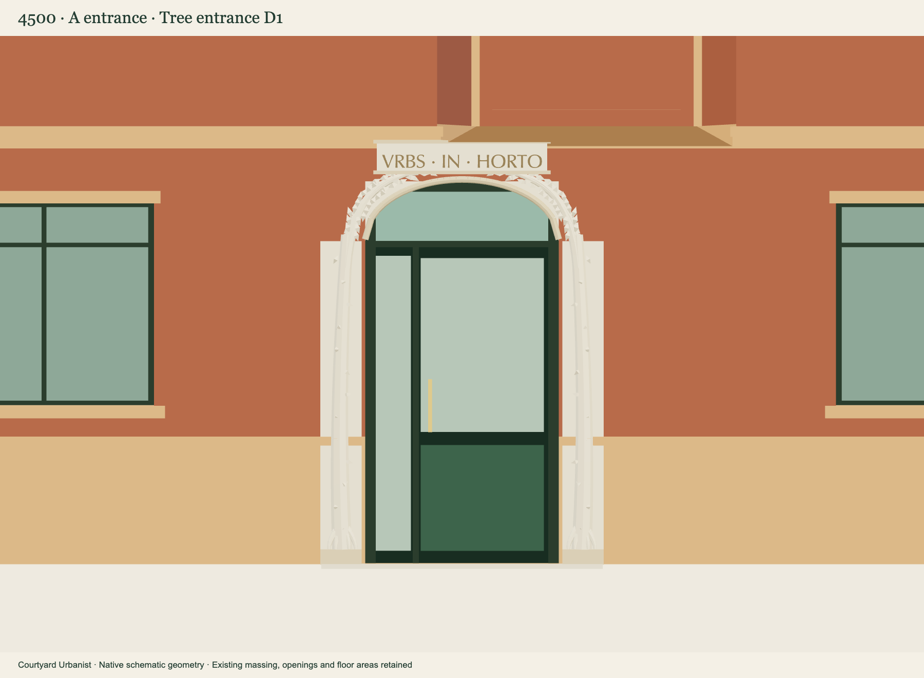
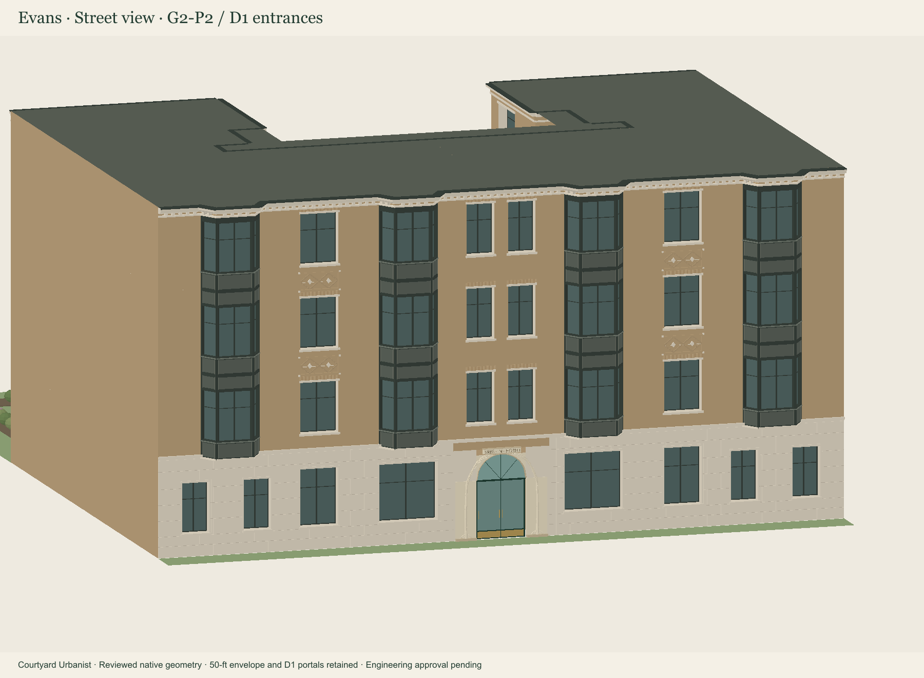
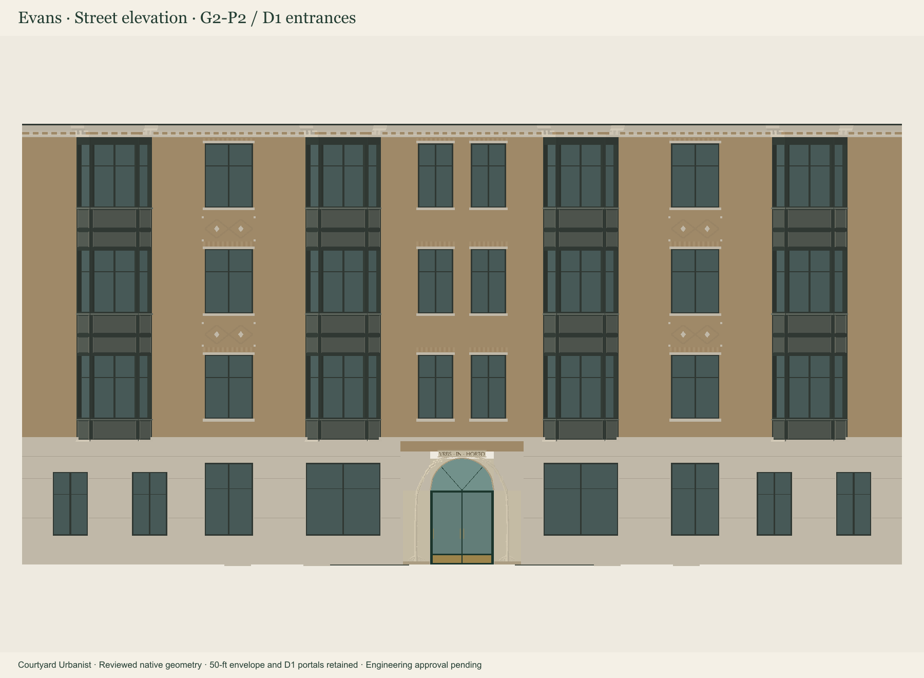
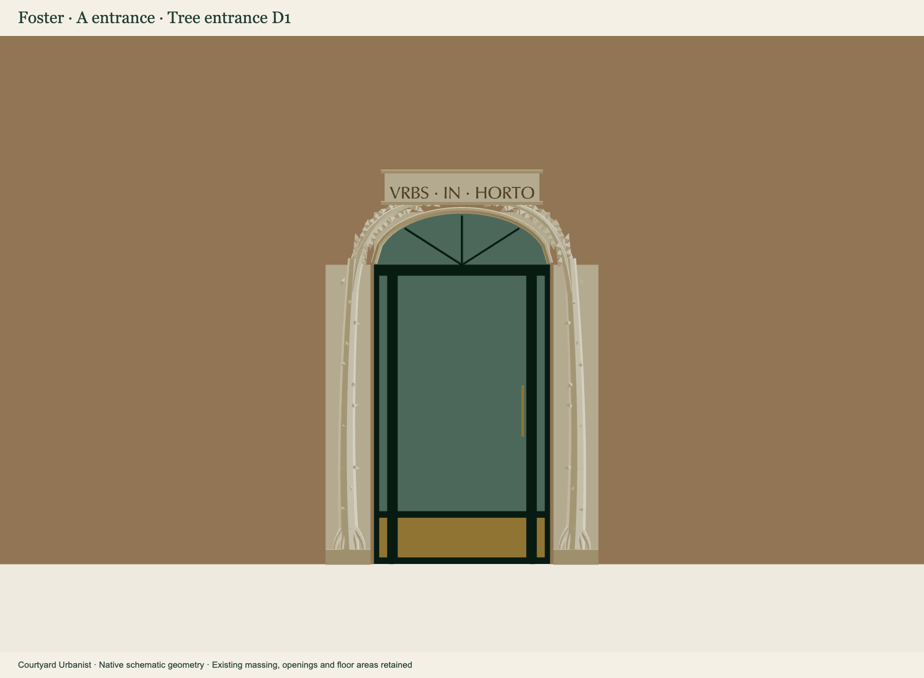
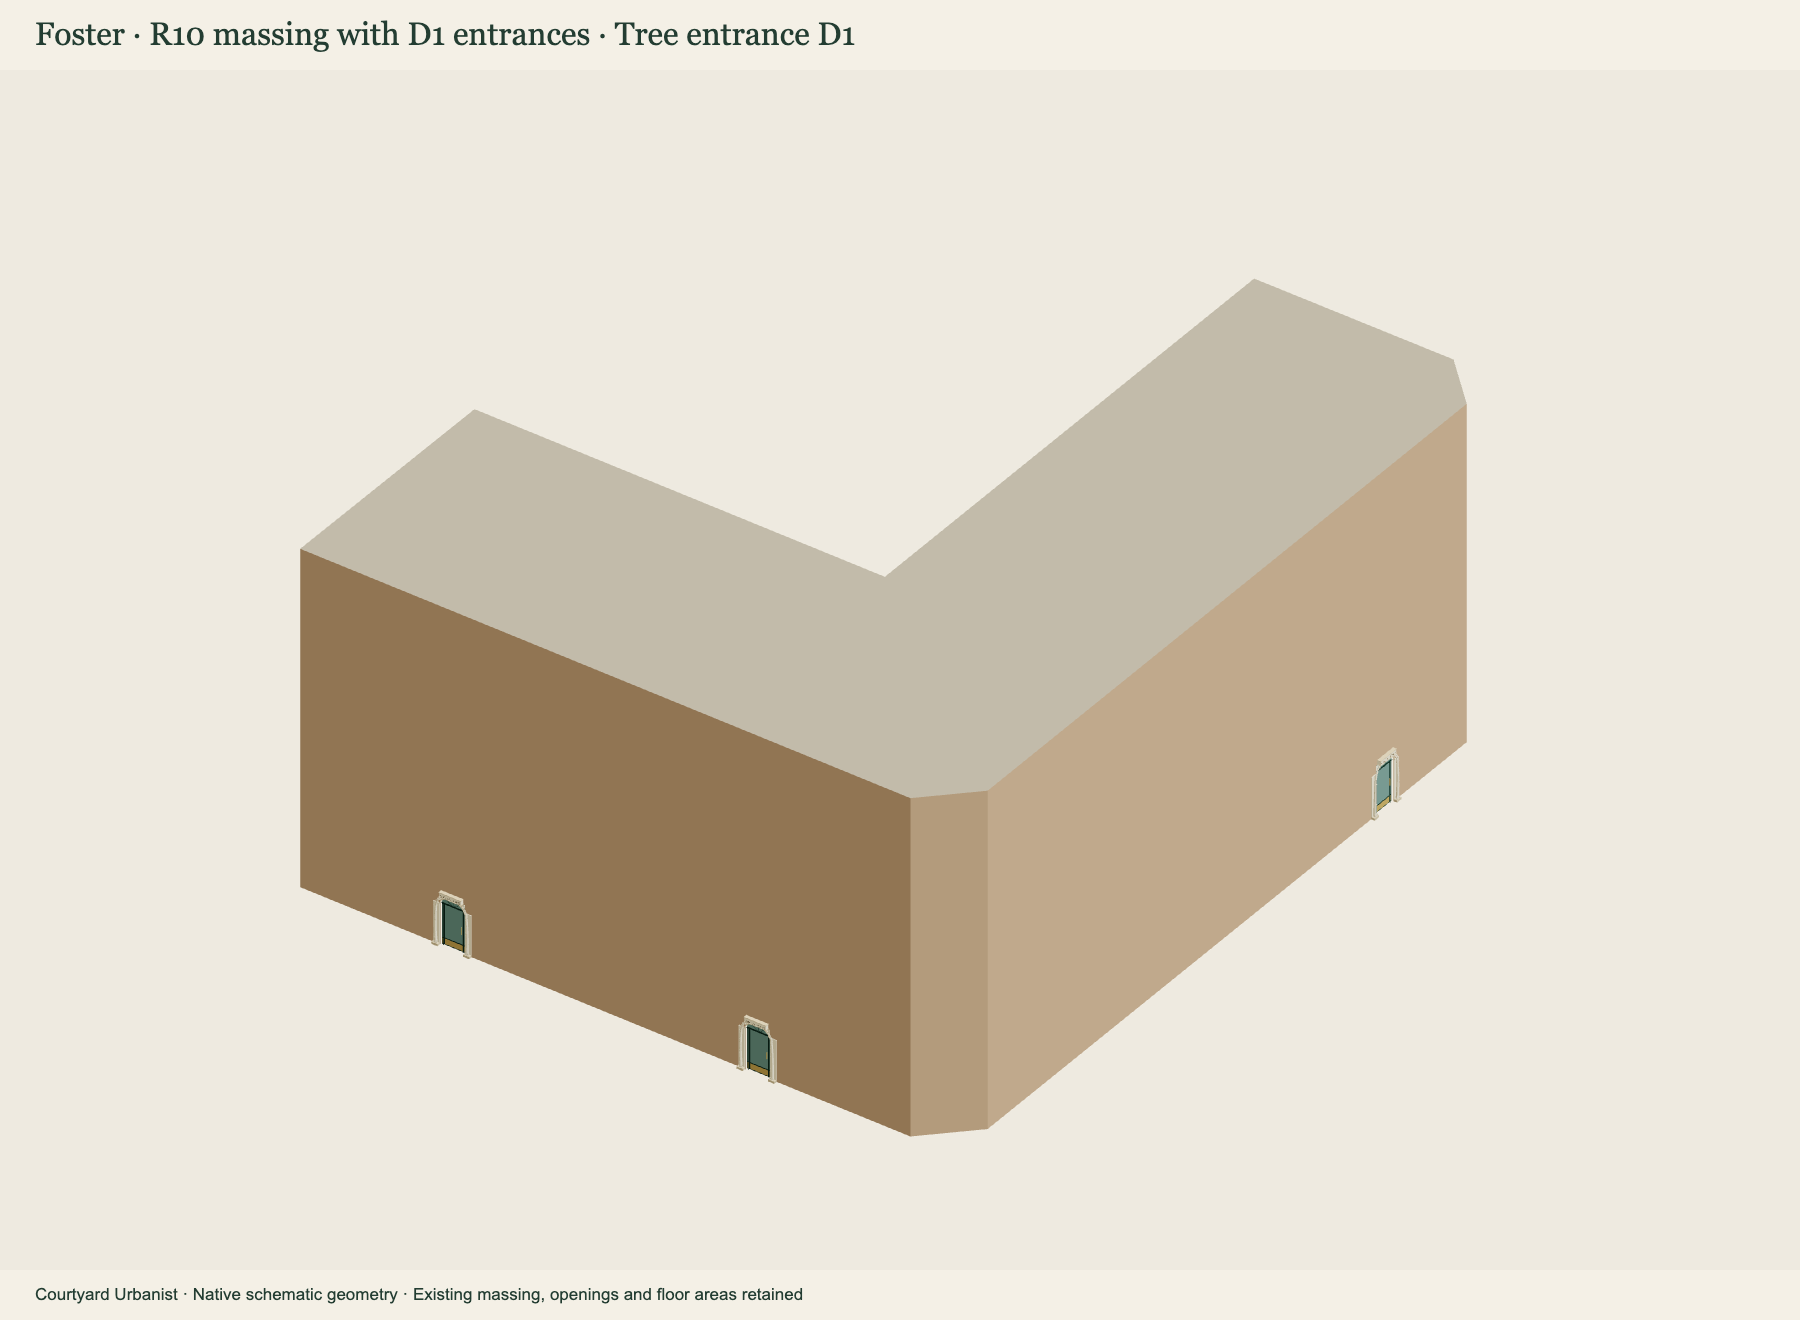
Alicia’s attached doorway is the controlling reference: pale sculpted tree trunks, roots contained on jamb plinths, branching arches and foliage, an arched fanlight, green recessed doors, and the classical inscription VRBS · IN · HORTO.
The surrounds fit the saved entry positions and each building’s scale. Windows, building identities, footprints, floor areas, heights and cores are retained. The roots stay on the jambs, and no new steps enter the clear approach.
These are schematic assemblies. Final door operation, grades, maneuvering, accessibility and egress require architectural coordination. Decorative materials and fabrication remain unpriced.
Enclosed residential gross · no parking area modeled
Efficiency
91.9%
Gross apartment area ÷ enclosed residential gross
Area definitions and family-home evidence
Area basis
Enclosed gross floor area (GFA)
34,214 sf
Nonparking residential gross
34,214 sf
Gross apartment allocations
31,456 sf
Open galleries, loggias and exterior stairs
3,990 sf
Total modeled floor area, enclosed + open
38,204 sf
Measured net sellable area
To be verified
Net sellable / residential-gross efficiency
To be verified
The enclosed total includes common cores and building services. Open space is listed separately. No parking floor area is modeled. Apartment allocations include internal partitions and are not measured net sellable area. Statutory GFA/FAR treatment remains subject to planning review.
What counts as a family home
A home must have at least two bedrooms and confirmed windows on opposing exterior fronts. Bedroom targets alone do not establish the count.
21 upper-floor homes and G-C1, G-C2 and G-D1 have two or more drawn bedrooms and windows on opposing exterior fronts. Studies are excluded. Confirmed at schematic-plan level; bedroom qualification remains subject to design review.
No additional plan input is needed for this schematic count. Final room dimensions and legal bedroom qualification remain to be confirmed.
R4.9-W1-D1. All three current entrances: buildings A and B on 42nd Street and the Indiana Avenue entrance. Four stories and 32 schematic homes retained.
36 upper-floor allocations + 10 tentative ground-floor homes
Family homes
To be verified
Front-to-back / dual-aspect, 2BD+
Floor area
45,856 sf
Enclosed residential gross · no parking area modeled
Efficiency
91.2%
Gross apartment area ÷ enclosed residential gross
Area definitions and family-home evidence
Area basis
Enclosed gross floor area (GFA)
45,856 sf
Nonparking residential gross
45,856 sf
Gross apartment allocations
41,827 sf
Open galleries, loggias and exterior stairs
7,267 sf
Total modeled floor area, enclosed + open
53,123 sf
Measured net sellable area
To be verified
Net sellable / residential-gross efficiency
To be verified
The enclosed total includes common cores and building services. Open space is listed separately. No parking floor area is modeled. Apartment allocations include internal partitions and are not measured net sellable area. Statutory GFA/FAR treatment remains subject to planning review.
What counts as a family home
A home must have at least two bedrooms and confirmed windows on opposing exterior fronts. Bedroom targets alone do not establish the count.
33 homes have a two-or-more-bedroom target. That target is not a verified family-home count.
Complete room plans for the current 12 upper allocations and 10 ground homes, plus a unit-by-unit window/aspect schedule confirming at least two bedrooms and opposing exterior fronts. The retained upper plans are allocation studies; several bedroom programs remain unfitted.
18 upper-floor allocations + 4 schematic ground-floor homes
Family homes
To be verified
Front-to-back / dual-aspect, 2BD+
Floor area
21,960 sf
Enclosed residential gross · no parking area modeled
Efficiency
88.9%
Gross apartment area ÷ enclosed residential gross
Area definitions and family-home evidence
Area basis
Enclosed gross floor area (GFA)
21,960 sf
Nonparking residential gross
21,960 sf
Gross apartment allocations
19,514 sf
Open galleries, loggias and exterior stairs
3,040 sf
Total modeled floor area, enclosed + open
25,000 sf
Measured net sellable area
To be verified
Net sellable / residential-gross efficiency
To be verified
The enclosed total includes common cores and building services. Open space is listed separately. No parking floor area is modeled. Apartment allocations include internal partitions and are not measured net sellable area. Statutory GFA/FAR treatment remains subject to planning review.
What counts as a family home
A home must have at least two bedrooms and confirmed windows on opposing exterior fronts. Bedroom targets alone do not establish the count.
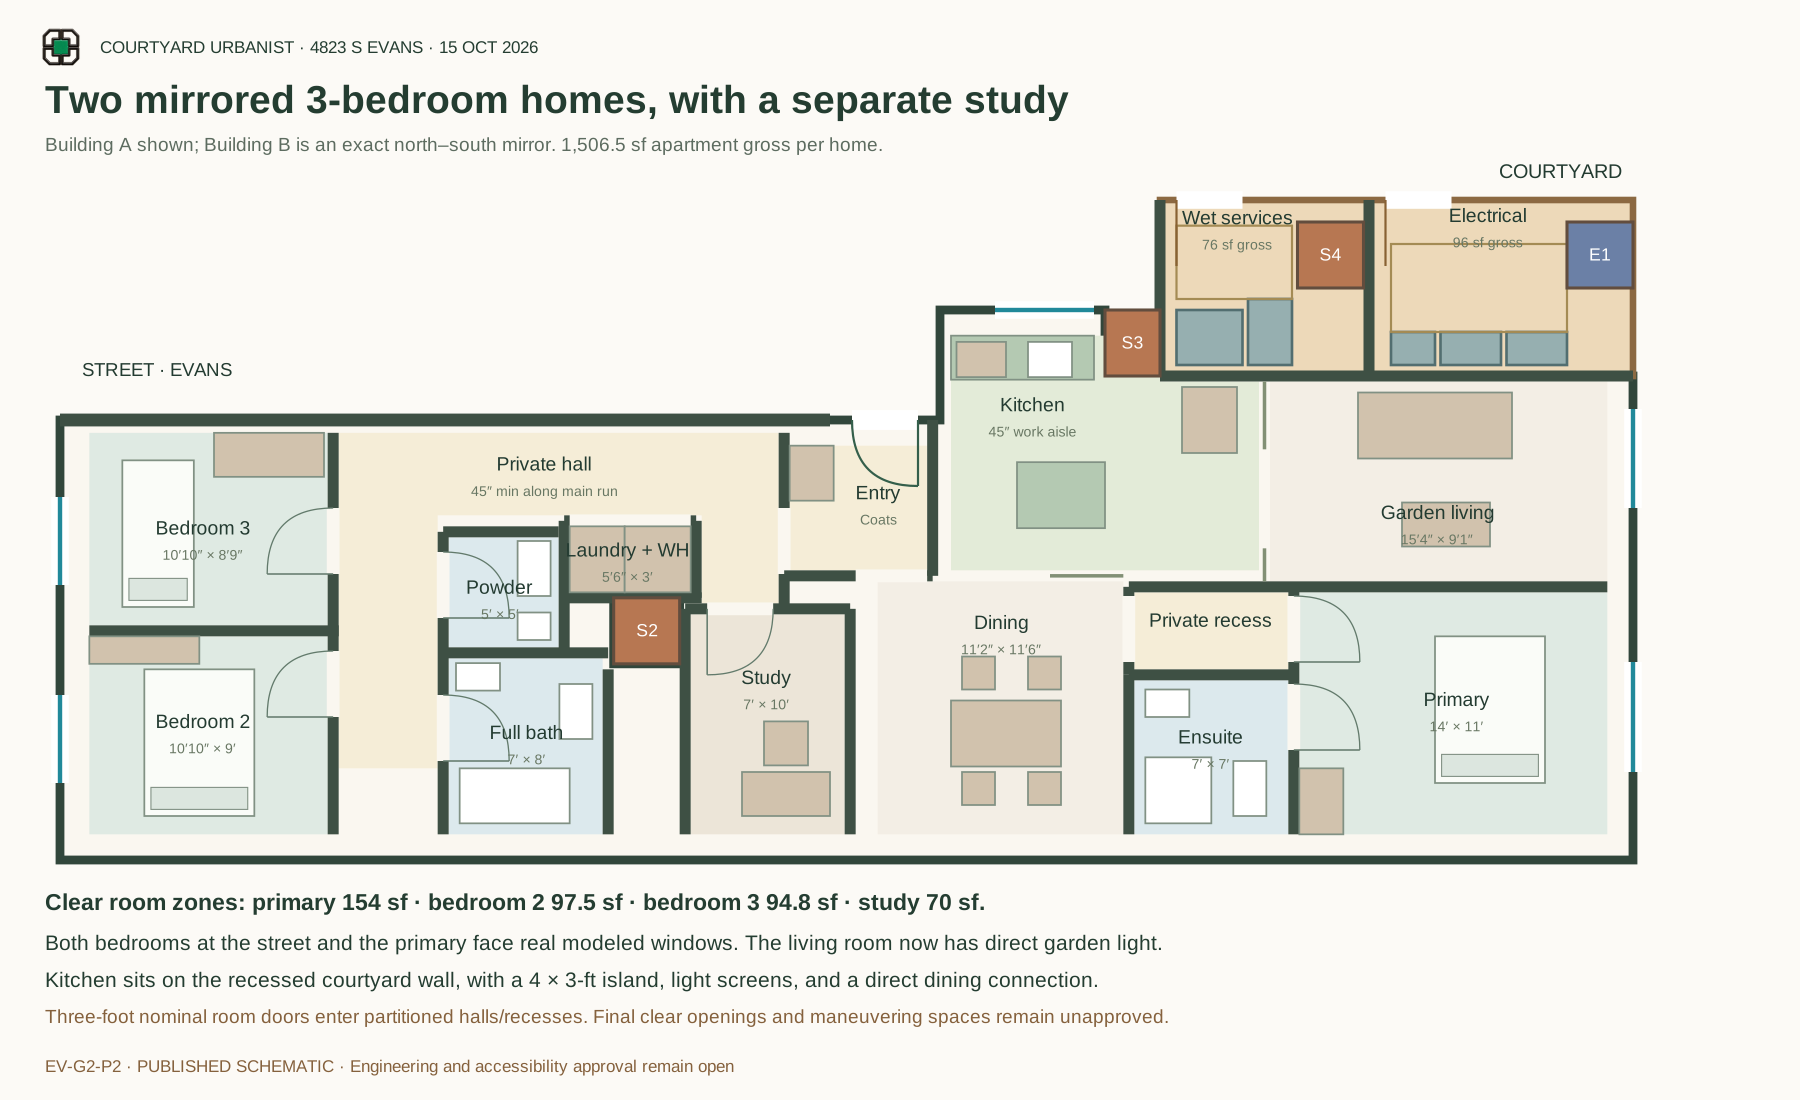
Two ground 3BD + study homes have schematic room plans and opposing west/east windows. Twelve upper homes have 2BD targets. Full-project family count and legal bedroom status remain unverified.
Complete upper-home room plans and confirm legal bedrooms, window openings and accessible room details. G2-P2 includes wet-stack and service coordination; R1–R6 remain open.
EV-E8-D1-G2-P2. Current plans, service coordination and financial basis. One shared street portal serves the two buildings; both street and courtyard faces receive the tree surround. Existing 7.2-ft opening reservation, passage, 22-home baseline and roof geometry retained.
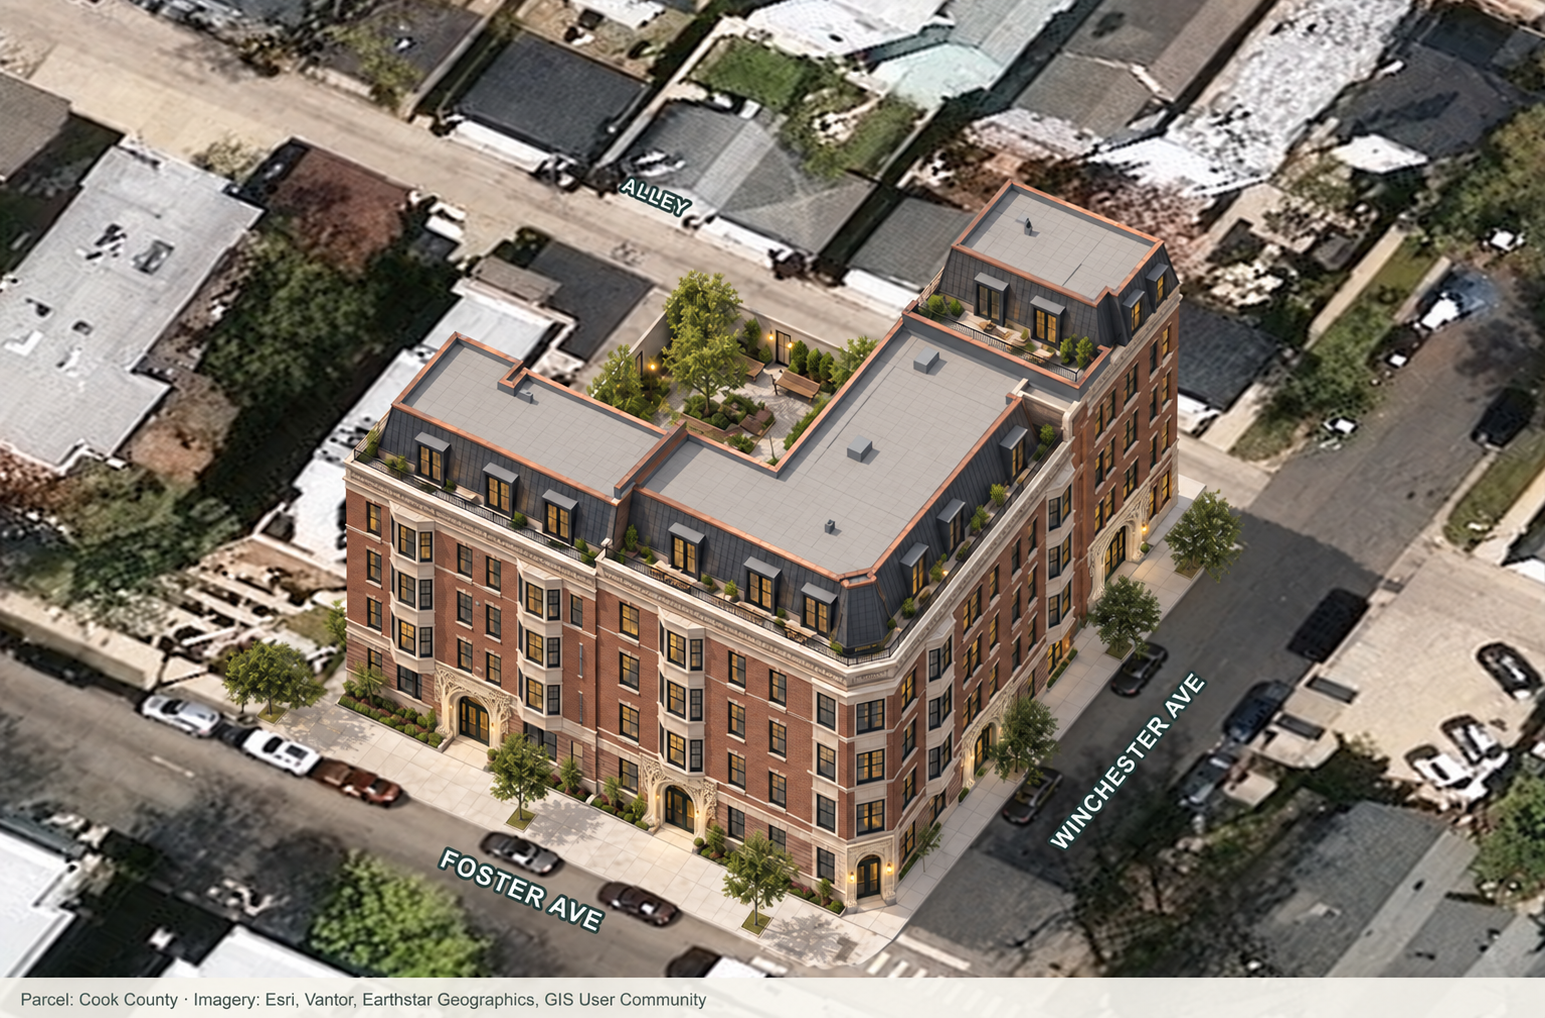
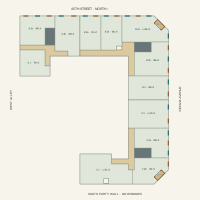
Foster R10-D1. The A and B entrances on Foster and C entrance on Winchester retain their prior illustrative positions. The native massing keeps its three footprints, five levels and 55-ft height. The separate architectural image retains four masonry floors and a mansard fifth floor; it is an illustrative design image.
The current architectural pages, source packages and continuing records carry D1. Earlier design studies, official City RFP source documents, historical concepts and previously delivered attachments remain historical. Financial inputs are unchanged. The Courtyard Urbanist Chicago page embeds this same workspace.