
Current four-story design · recessed corner loggias and planted courtyard.
Bronzeville · R4.9-W1-D1
4200 S. Indiana
- Total homes
- 32
- Family homes
- 24
- Floor area
- 34,214 sf
- Efficiency
- 91.9%
24 upper-floor homes + 8 ground-floor homes
Front-to-back / dual-aspect, 2BD+ · schematic plans
Enclosed residential gross · no parking area modeled
Gross apartment area ÷ enclosed residential gross
Area definitions and family-home evidence
Area basis
- Enclosed gross floor area (GFA)
- 34,214 sf
- Nonparking residential gross
- 34,214 sf
- Gross apartment allocations
- 31,456 sf
- Open galleries, loggias and exterior stairs
- 3,990 sf
- Total modeled floor area, enclosed + open
- 38,204 sf
- Measured net sellable area
- To be verified
- Net sellable / residential-gross efficiency
- To be verified
The enclosed total includes common cores and building services. Open space is listed separately. No parking floor area is modeled. Apartment allocations include internal partitions and are not measured net sellable area. Statutory GFA/FAR treatment remains subject to planning review.
What counts as a family home
A home must have at least two bedrooms and confirmed windows on opposing exterior fronts. Bedroom targets alone do not establish the count.
21 upper-floor homes and G-C1, G-C2 and G-D1 have two or more drawn bedrooms and windows on opposing exterior fronts. Studies are excluded. Confirmed at schematic-plan level; bedroom qualification remains subject to design review.
No additional plan input is needed for this schematic count. Final room dimensions and legal bedroom qualification remain to be confirmed.
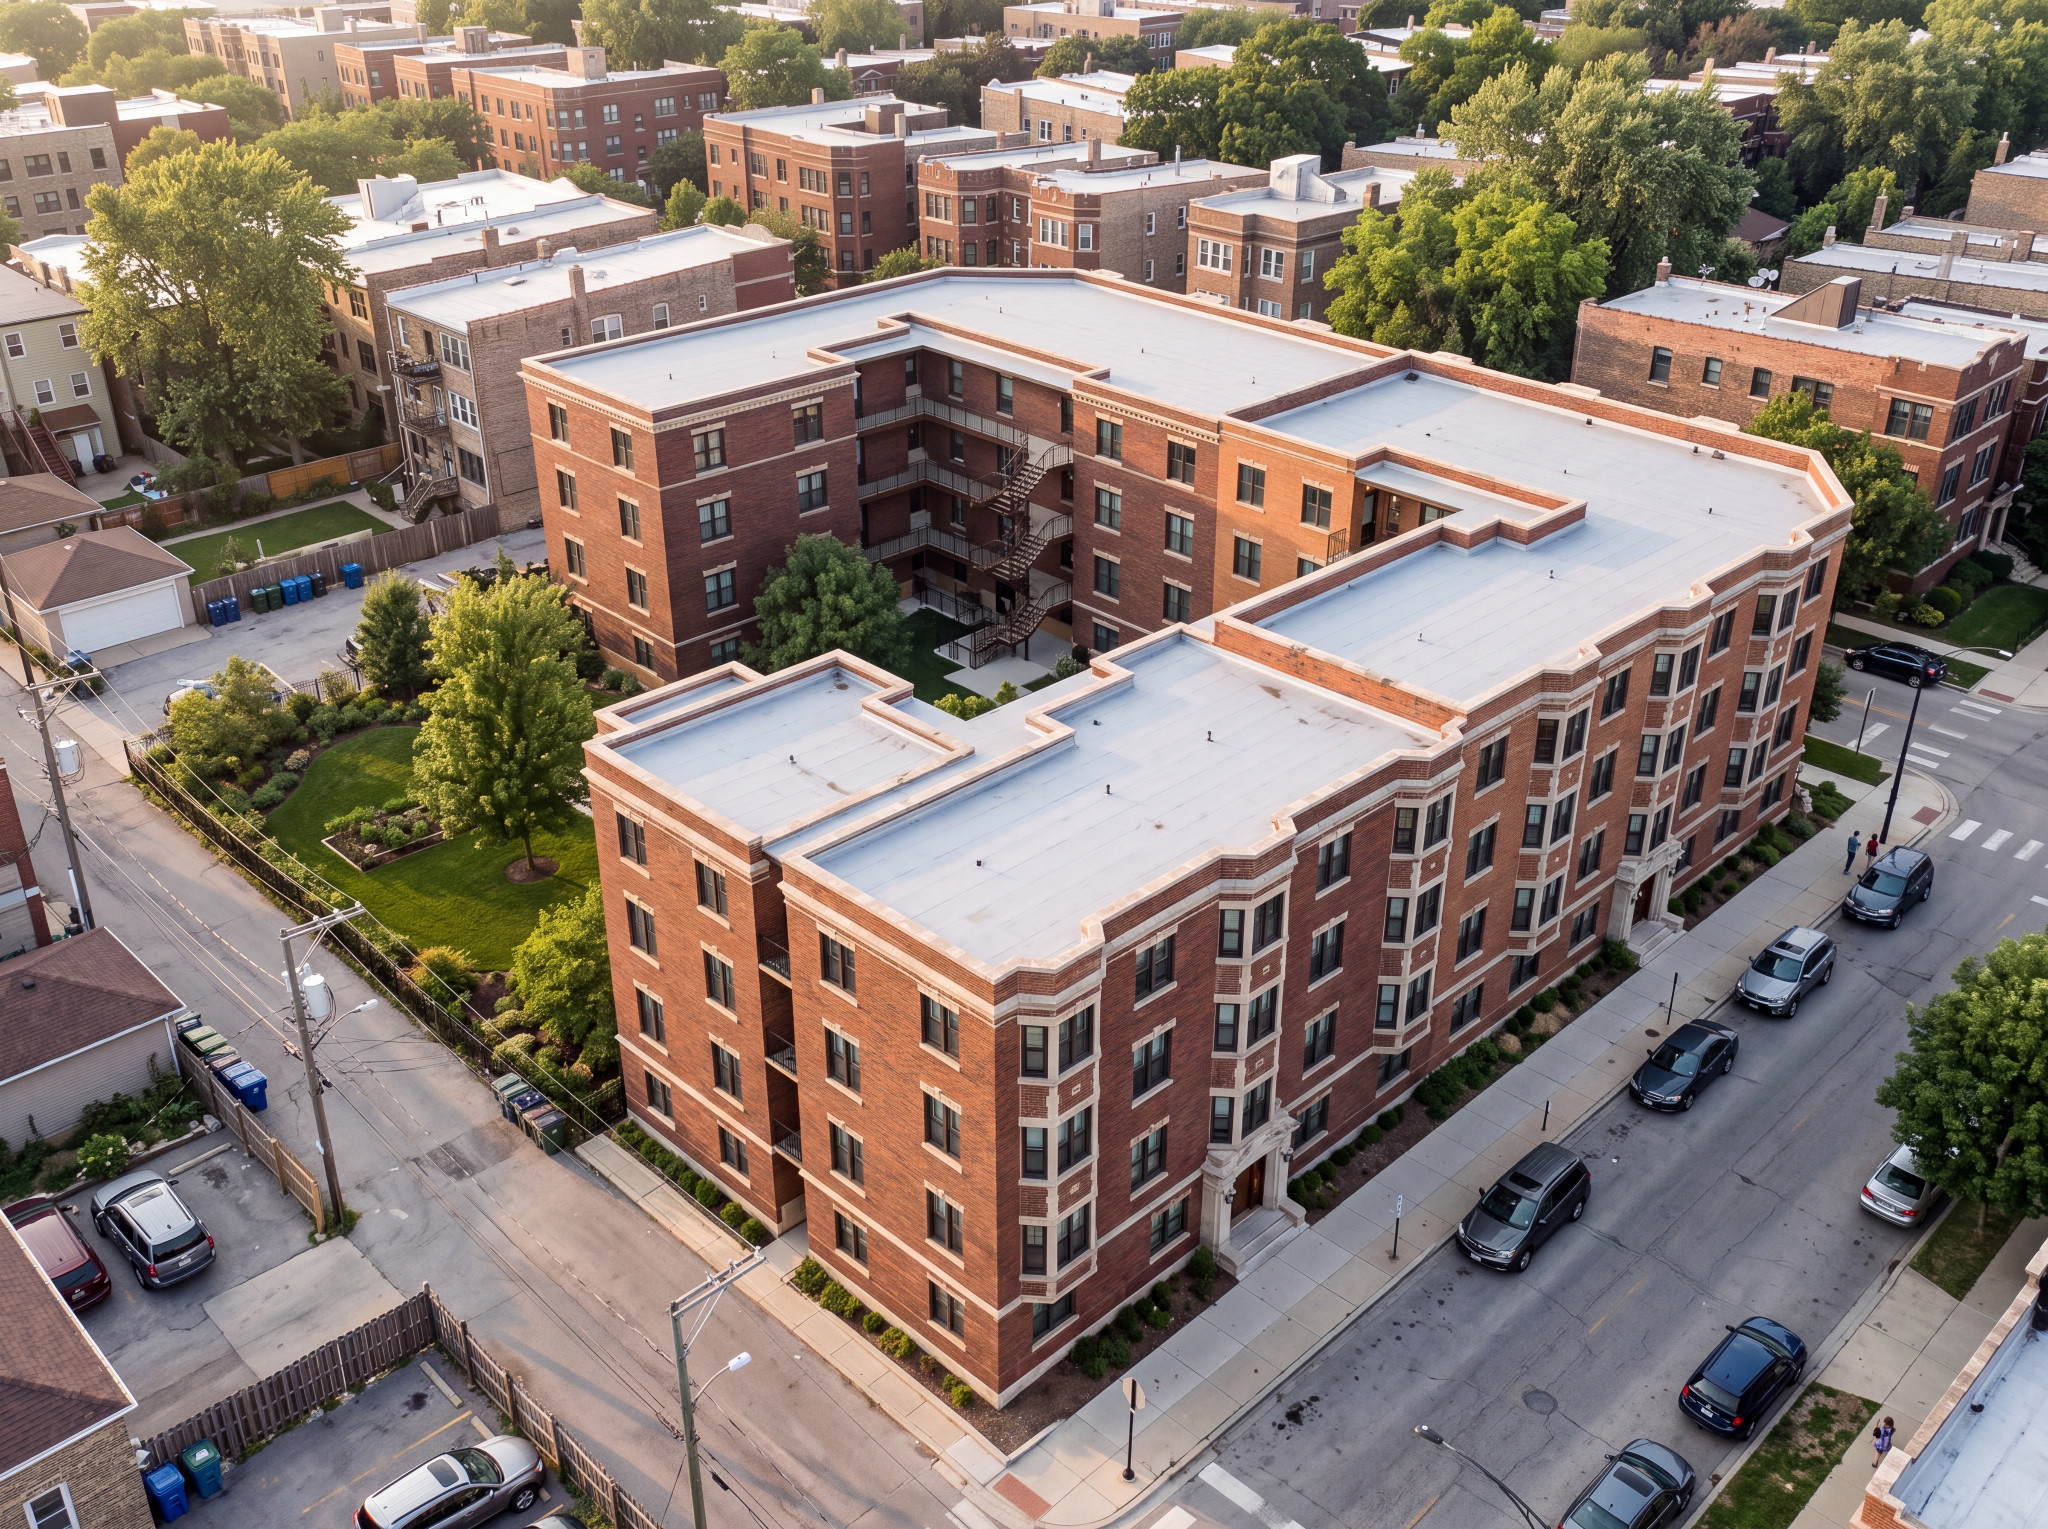
4200 South Indiana · Bronzeville, Chicago
Four stories. A walk-up courtyard.
Sculpted tree entrances, canted oriel windows and a layered cornice give this courtyard housing proposal a distinctive street presence. Recessed corner loggias overlook the neighborhood, while a planted garden offers room to gather and play.
- Stories
- 4 Two adjoining buildings
- Schematic homes
- 32 8 one-bed · 20 two-bed · 4 three-bed
- Gallery / floor
- 780 sf Shared courtyard circulation
- Window recess
- 10 in Deep masonry reveals
- Corner loggias
- 3 10 × 5 ft private outdoor rooms
A garden at the heart of the block
Lawn and planted borders surround a sandbox, three raised garden beds and two picnic tables. Open galleries connect the homes to the stairs. This four-story walk-up has eight ground-floor homes; step-free access and accessible layouts remain under review. Regularly spaced windows bring rhythm to Indiana Avenue, and windowed alley and courtyard walls give the homes several outlooks.
Explore the architecture ↗Schematic proposal. Dimensions and home counts are preliminary. Survey, parcel, egress, accessibility, daylight, structural and planning reviews remain outstanding. Construction pricing and financing are not established.
4200 S. Indiana
32 homes in a four-story walk-up, with courtyard galleries and recessed corner loggias. The lift shaft and dedicated landing are removed; equipment and operating allowances start at zero. Ground-floor accessibility and detailed construction pricing remain under review. Changes stay in this session until you export or save a scenario.
Full pro forma & assumptions Cash flow, costs, financing and sensitivity
Make it pencil
Doesn’t pencil yetAt the current rents, the budget needs to fall by $4.89m to meet all three checks below.
- Debt coverage Study target: 1.20×
- 0.76×
- Annual cash flow After debt + replacement reserves
- -$169,804
- Value less total cost At the 5.5% cap-rate assumption
- -$4,259,419
Current assumption: $275 / gross sf. Debt coverage sets the tightest limit.
Other ways to close the gap
Higher market rents
An equal $907/month increase across 28 market homes would meet these checks with costs unchanged. The 2-bedroom assumption would become $3,107/month. Affordable rents stay fixed.
Less debt
Replacing $3.18m of the loan with additional equity or confirmed subsidy would cover debt and reserves. It still leaves a $4.26m cost-over-value gap.
Lower land cost
The current $467,335 land allowance cannot close a $4.89m budget gap on its own.
Each route changes one lever at a time. Don’t add these reductions together. These are targets for investigation, not market evidence or committed funding.
Development review · costs, income & lender checks
These tests use your current inputs without changing the saved concept. A smaller gap is an improvement; it is not an approved budget or loan.
| Test | Homes | NOI DSCR | Remaining cost gap |
|---|---|---|---|
| Construction −10%Enclosed construction rate only; bid target, not assumed savings. | 32 | 0.83× | $3,689,432 |
| Construction −20%Enclosed construction rate only; all other inputs held fixed. | 32 | 0.93× | $2,485,099 |
| Market rents +10%Sensitivity only; needs comparables. Affordable rents stay fixed. | 32 | 0.86× | $3,735,682 |
| Cost −15% + market rents +10%Combined test, not a forecast or contractor quote. | 32 | 1.00× | $1,929,183 |
| No ground-floor rentGround homes excluded; baseline construction cost retained. This measures income at risk. | 24 | 0.55× | $7,233,121 |
| 10% affordable-home testRounded up to whole homes using existing placeholder rents; mix and City terms unverified. | 32 | 0.76× | $4,893,765 |
Separate lender screen
At a 1.25× test using income after replacement reserves, with an 80% loan-to-value ceiling, supported debt is $5,113,247. This requires $3,517,052 more equity or confirmed funding than the current loan assumption. Cost-over-value and investor return still need resolution.
These screening thresholds reference Fannie Mae’s conventional stabilized-property term sheet; they are not a construction-loan offer. Actual lender income adjustments, rate floor, eligibility and terms may differ. The main 1.20× study above is unchanged.
Illustrative rental underwriting. Same unit mix, rents, 65% loan-to-cost and debt terms. No contractor savings, grants or tax credits assumed. Lender loan-to-value limits are tested separately in Development review. Passing these checks does not establish an equity return, code approval or a viable sale/condo project.
Project workbook Current scenario data
Take the numbers with you.
Download the selected site's current assumptions, areas and calculated results. CSV files open in Excel, Google Sheets and other spreadsheet applications.
The export reflects the inputs currently shown above.Adjust assumptions & review details
A · West 42nd Street house
2 homes per floor · fixed schematic allocation
1,775 sf apartment allowance. Current schematic envelope.
B · Middle 42nd Street house
2 homes per floor · fixed schematic allocation
1,780 sf apartment allowance. Current schematic envelope.
C · Corner homes
2 homes per floor · fixed schematic allocation
2,150 sf apartment allowance. Current schematic envelope.
D · South Indiana house
2 homes per floor · fixed schematic allocation
2,236 sf apartment allowance. Current schematic envelope.
Home rows show market rent assumptions. The project total applies the affordable-rent adjustment separately; specific affordable homes have not been assigned.
| Home | Gross apartment area | Bedroom target | Market rent assumption / month | Homes across 3 typical floors |
|---|---|---|---|---|
| 885.0 sf | $2,200 | 3 | ||
| 890.0 sf | $2,200 | 3 | ||
| 890.0 sf | $2,200 | 3 | ||
| 890.0 sf | $2,200 | 3 | ||
| 1,008.0 sf | $2,200 | 3 | ||
| 1,142.0 sf | $2,200 | 3 | ||
| 1,243.0 sf | $2,700 | 3 | ||
| 993.0 sf | $1,700 | 3 | ||
| 8 / floor | 7,941.0 sf / floor | Room fit pending | $66,350 / project month, after affordable adjustment | 24 homes on typical floors |
Separate ground-floor schedule
8 concept homes; common entrances and services excluded. Gross areas include internal partitions. Bedroom targets and Type A clearances remain subject to room fit.
| Home | Gross area | Program | Market rent assumption / month |
|---|---|---|---|
| G-A1 | 813.0 sf | 1BD · 1 full bath + powder | $1,700 |
| G-A2 | 839.0 sf | 1BD · 1 full bath + powder | $1,700 |
| G-B1 | 818.0 sf | 1BD · 1 full bath + powder | $1,700 |
| G-B2 | 839.0 sf | 1BD · 1 full bath + powder | $1,700 |
| G-C1 | 1,008.0 sf | 2BD · 2 full bath | $2,200 |
| G-C2 | 1,192.0 sf | 2BD · 2 full bath | $2,200 |
| G-D1 | 1,277.0 sf | 3BD · 2 full bath | $2,700 |
| G-D2 | 847.0 sf | 1BD · 1 full bath + powder | $1,700 |
32 total homes · 983.0 sf project average.