4200 South Indiana · Bronzeville, Chicago
A courtyard, in three dimensions.
- Total homes
- 32
24 upper-floor homes + 8 ground-floor homes
- Family homes
- 24
Front-to-back / dual-aspect, 2BD+ · schematic plans
- Floor area
- 34,214 sf
Enclosed residential gross · no parking area modeled
- Efficiency
- 91.9%
Gross apartment area ÷ enclosed residential gross
Area definitions and family-home evidence
Area basis
- Enclosed gross floor area (GFA)
- 34,214 sf
- Nonparking residential gross
- 34,214 sf
- Gross apartment allocations
- 31,456 sf
- Open galleries, loggias and exterior stairs
- 3,990 sf
- Total modeled floor area, enclosed + open
- 38,204 sf
- Measured net sellable area
- To be verified
- Net sellable / residential-gross efficiency
- To be verified
The enclosed total includes common cores and building services. Open space is listed separately. No parking floor area is modeled. Apartment allocations include internal partitions and are not measured net sellable area. Statutory GFA/FAR treatment remains subject to planning review.
What counts as a family home
A home must have at least two bedrooms and confirmed windows on opposing exterior fronts. Bedroom targets alone do not establish the count.
21 upper-floor homes and G-C1, G-C2 and G-D1 have two or more drawn bedrooms and windows on opposing exterior fronts. Studies are excluded. Confirmed at schematic-plan level; bedroom qualification remains subject to design review.
No additional plan input is needed for this schematic count. Final room dimensions and legal bedroom qualification remain to be confirmed.
Inspect the plans ↗ · Read the metric evidence ↗
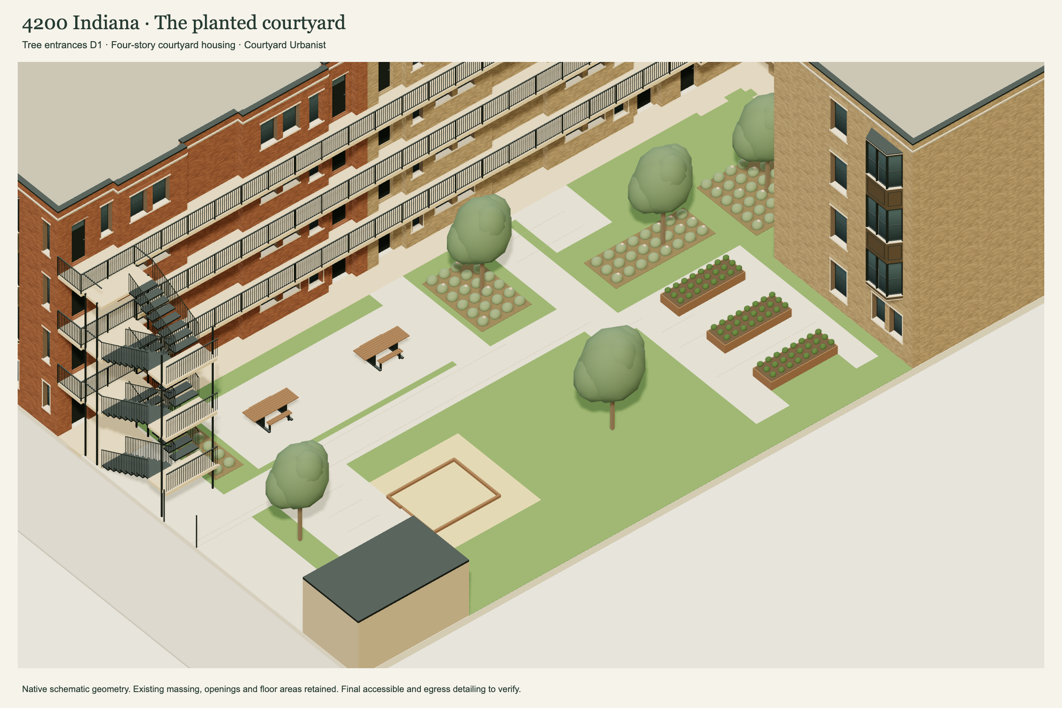
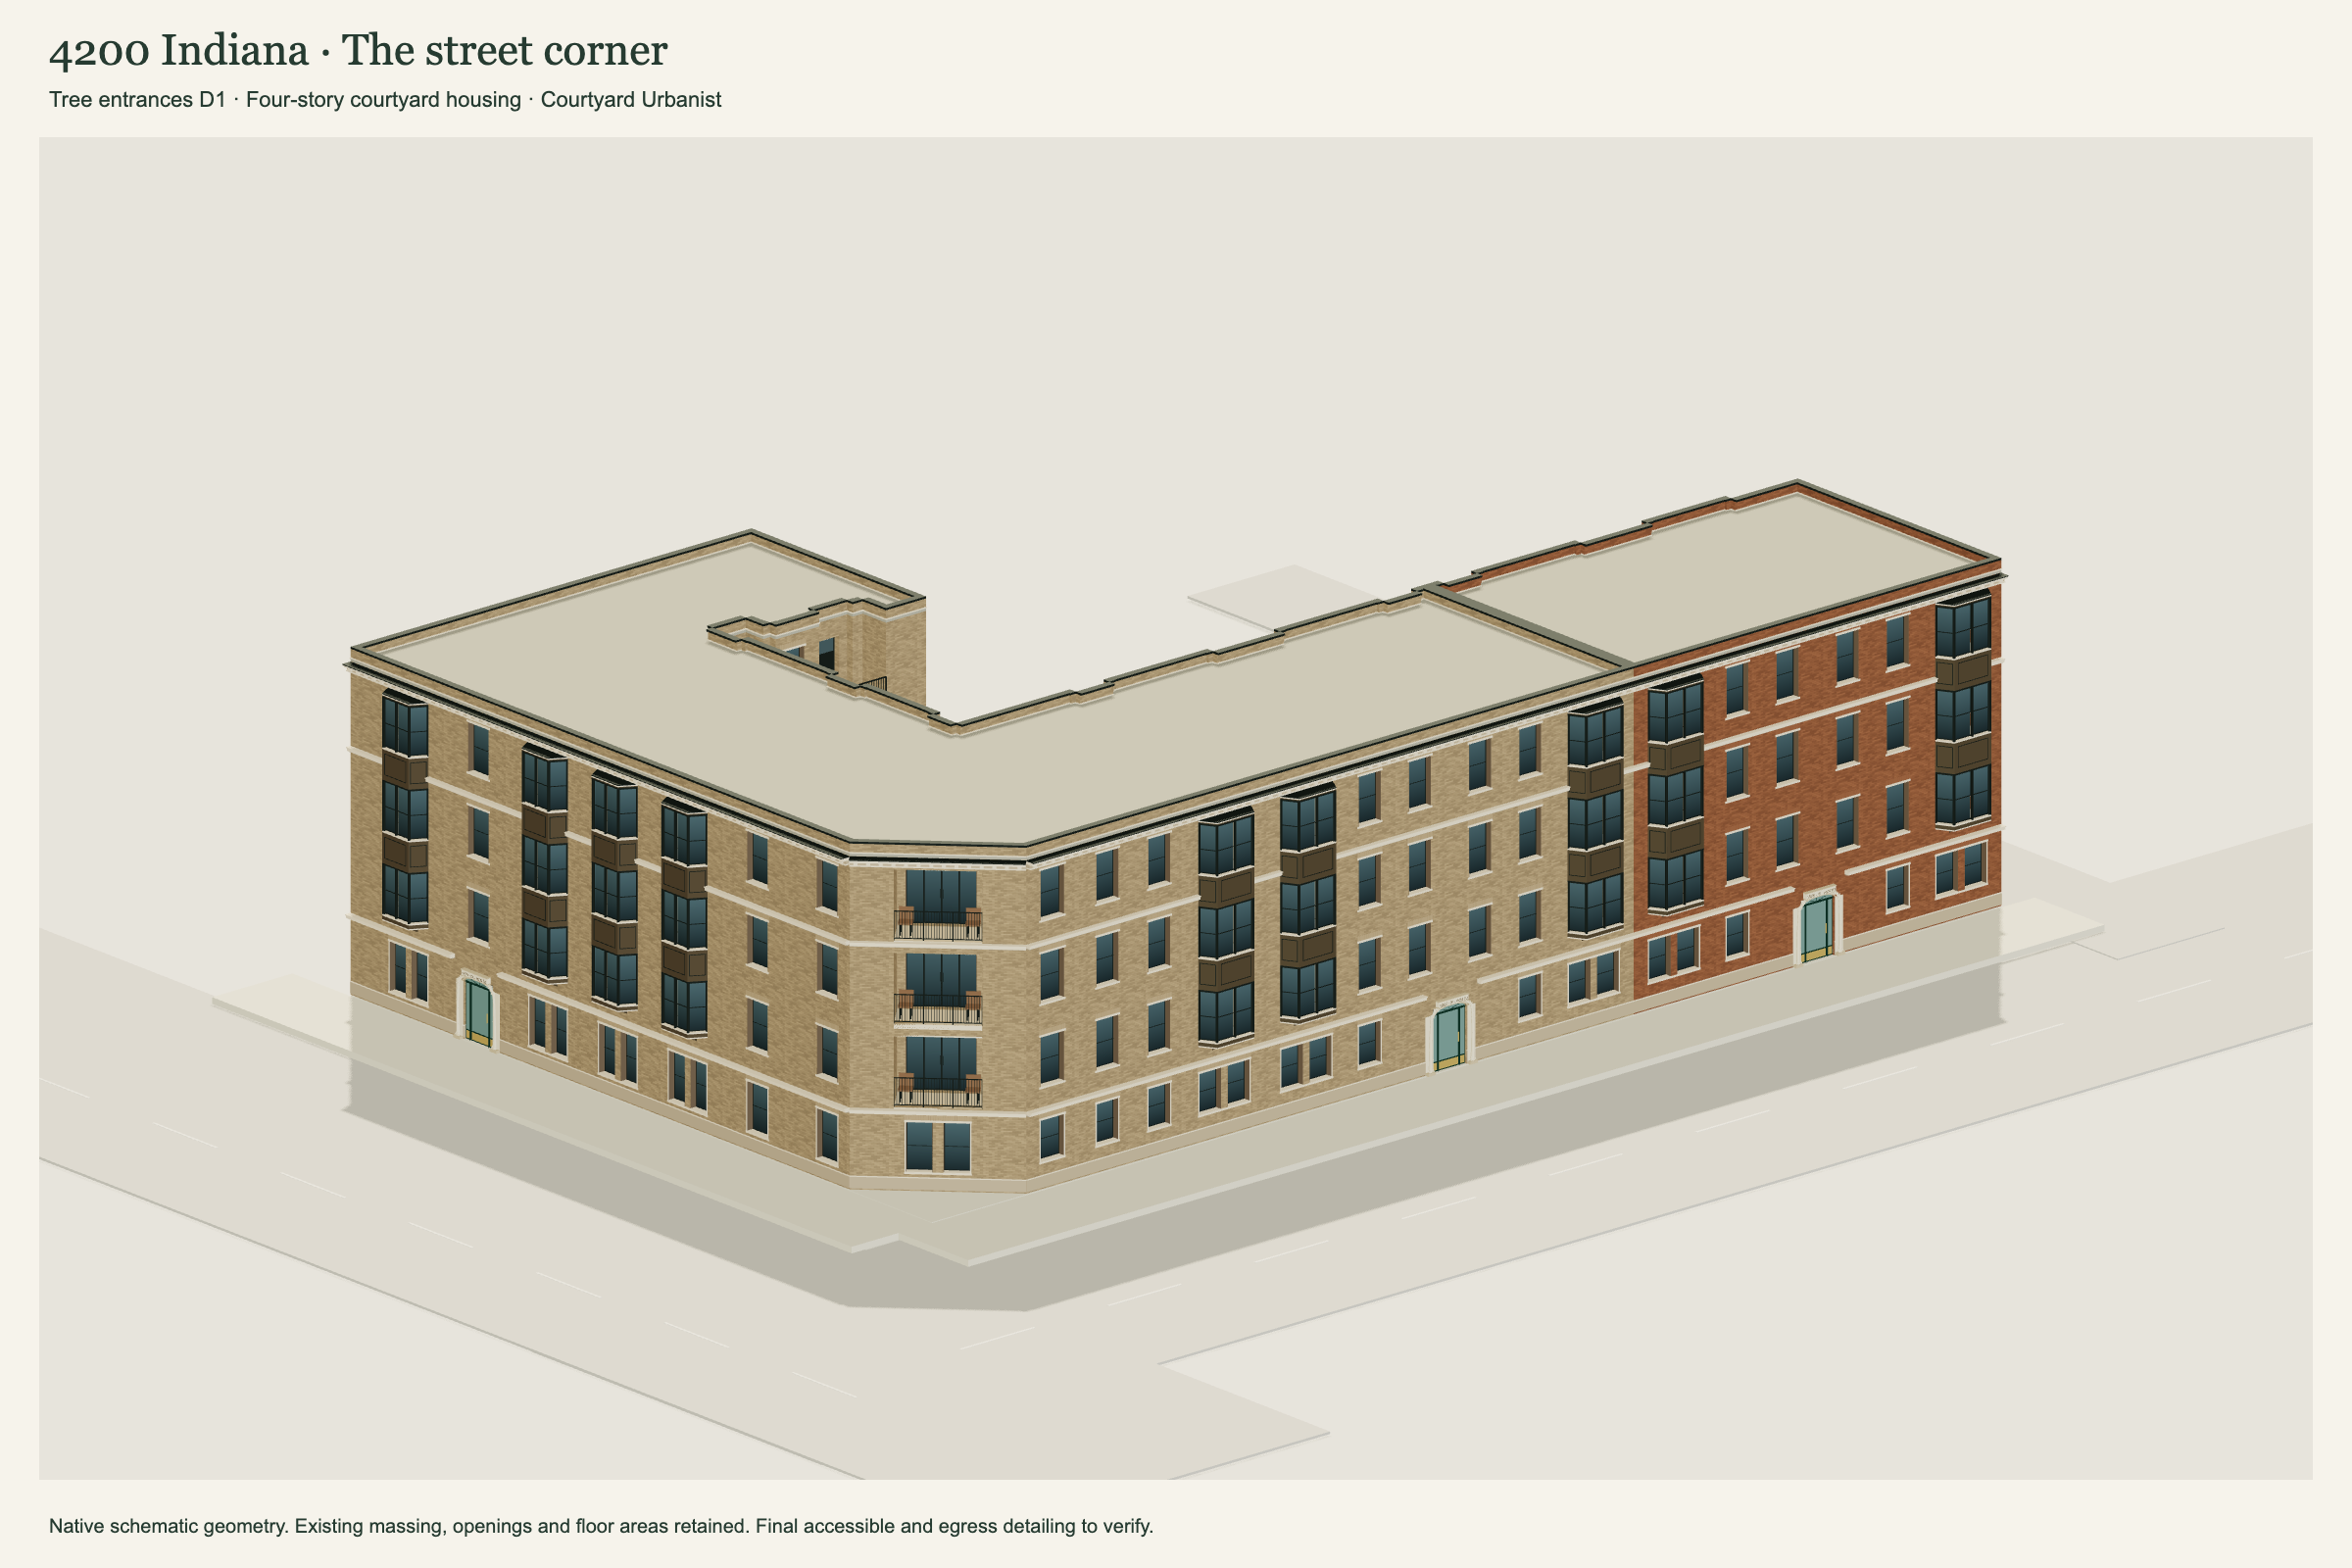
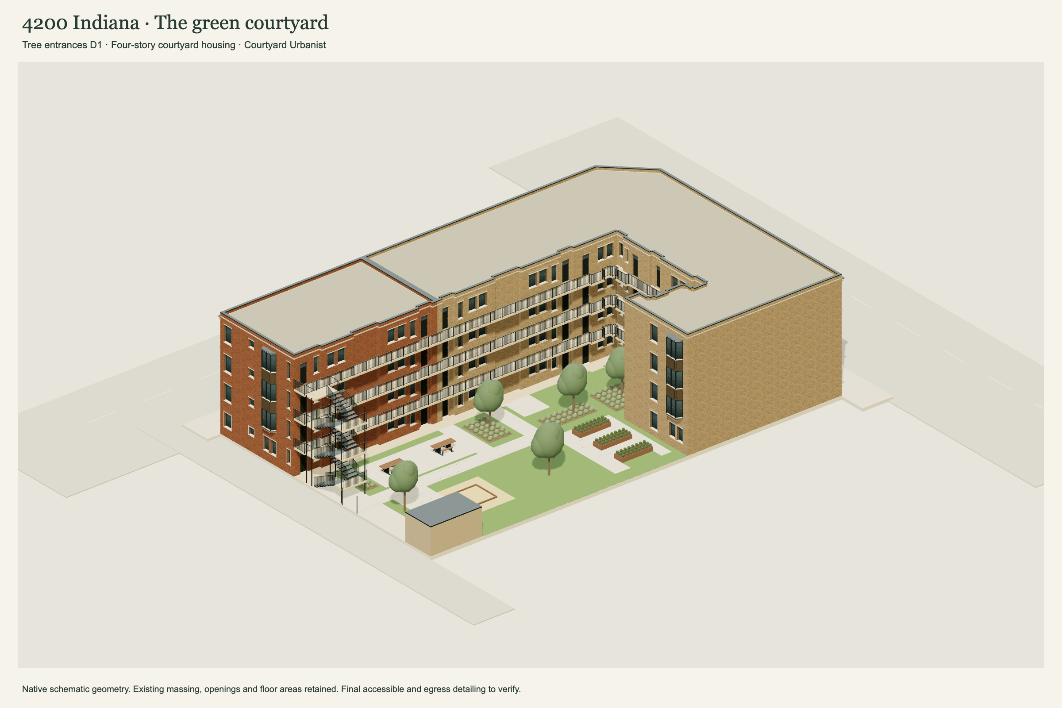
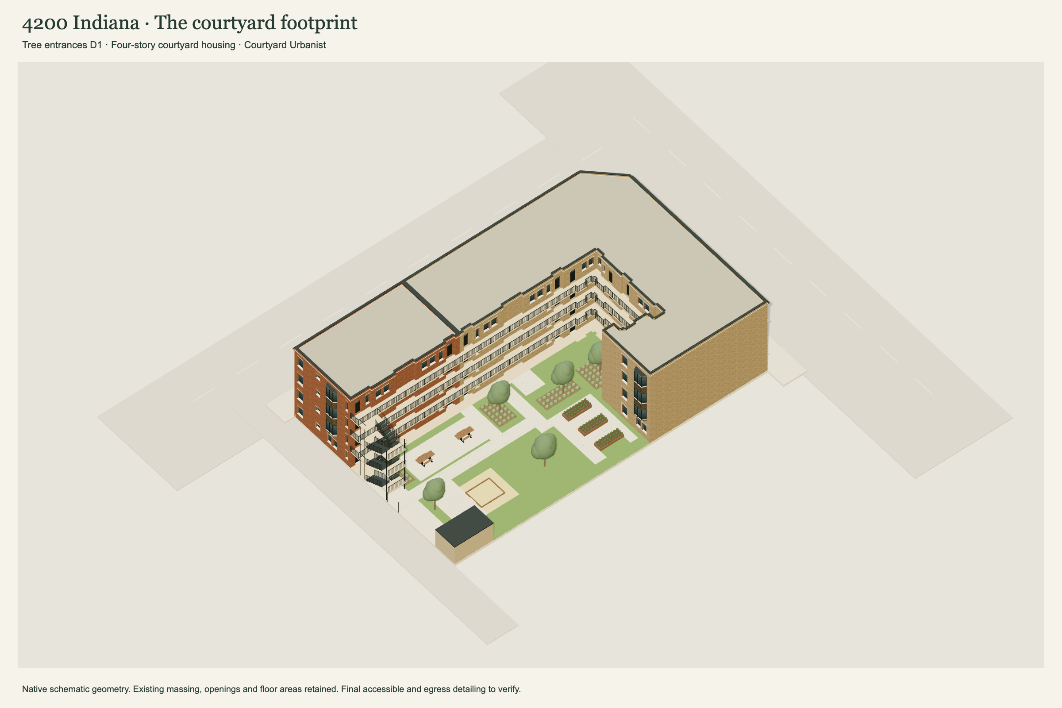
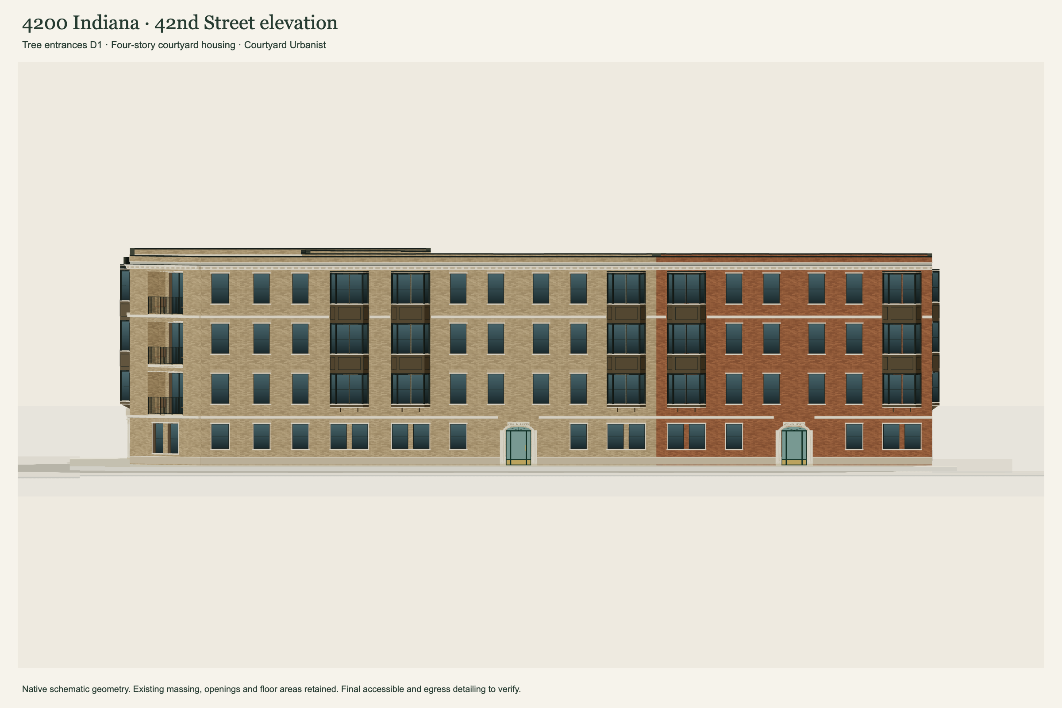
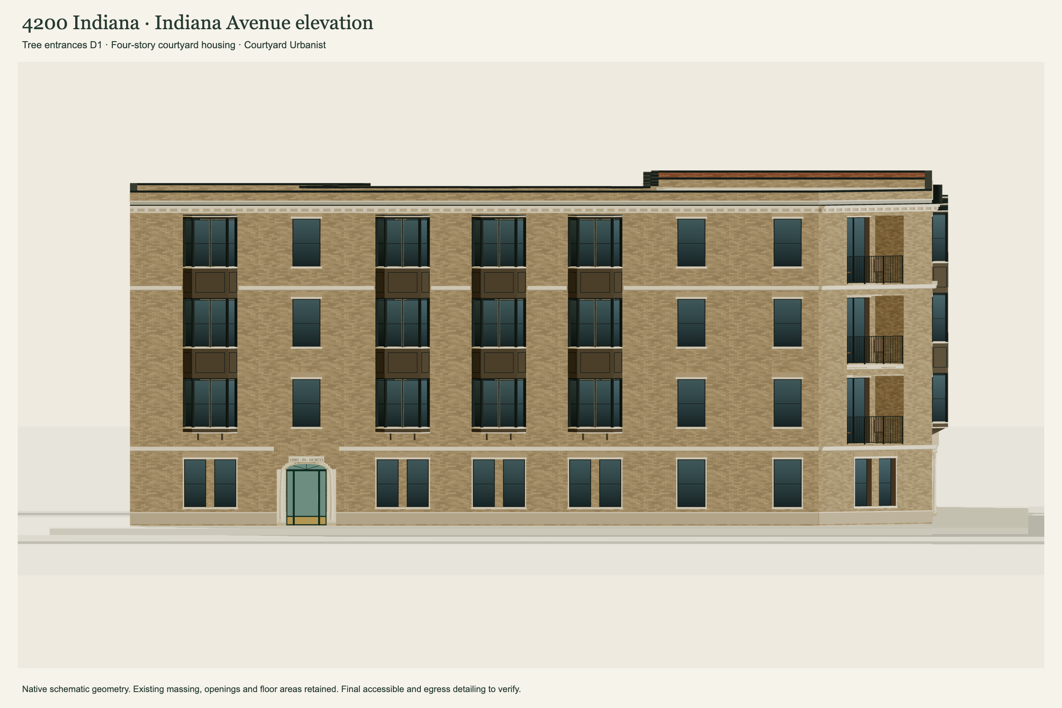
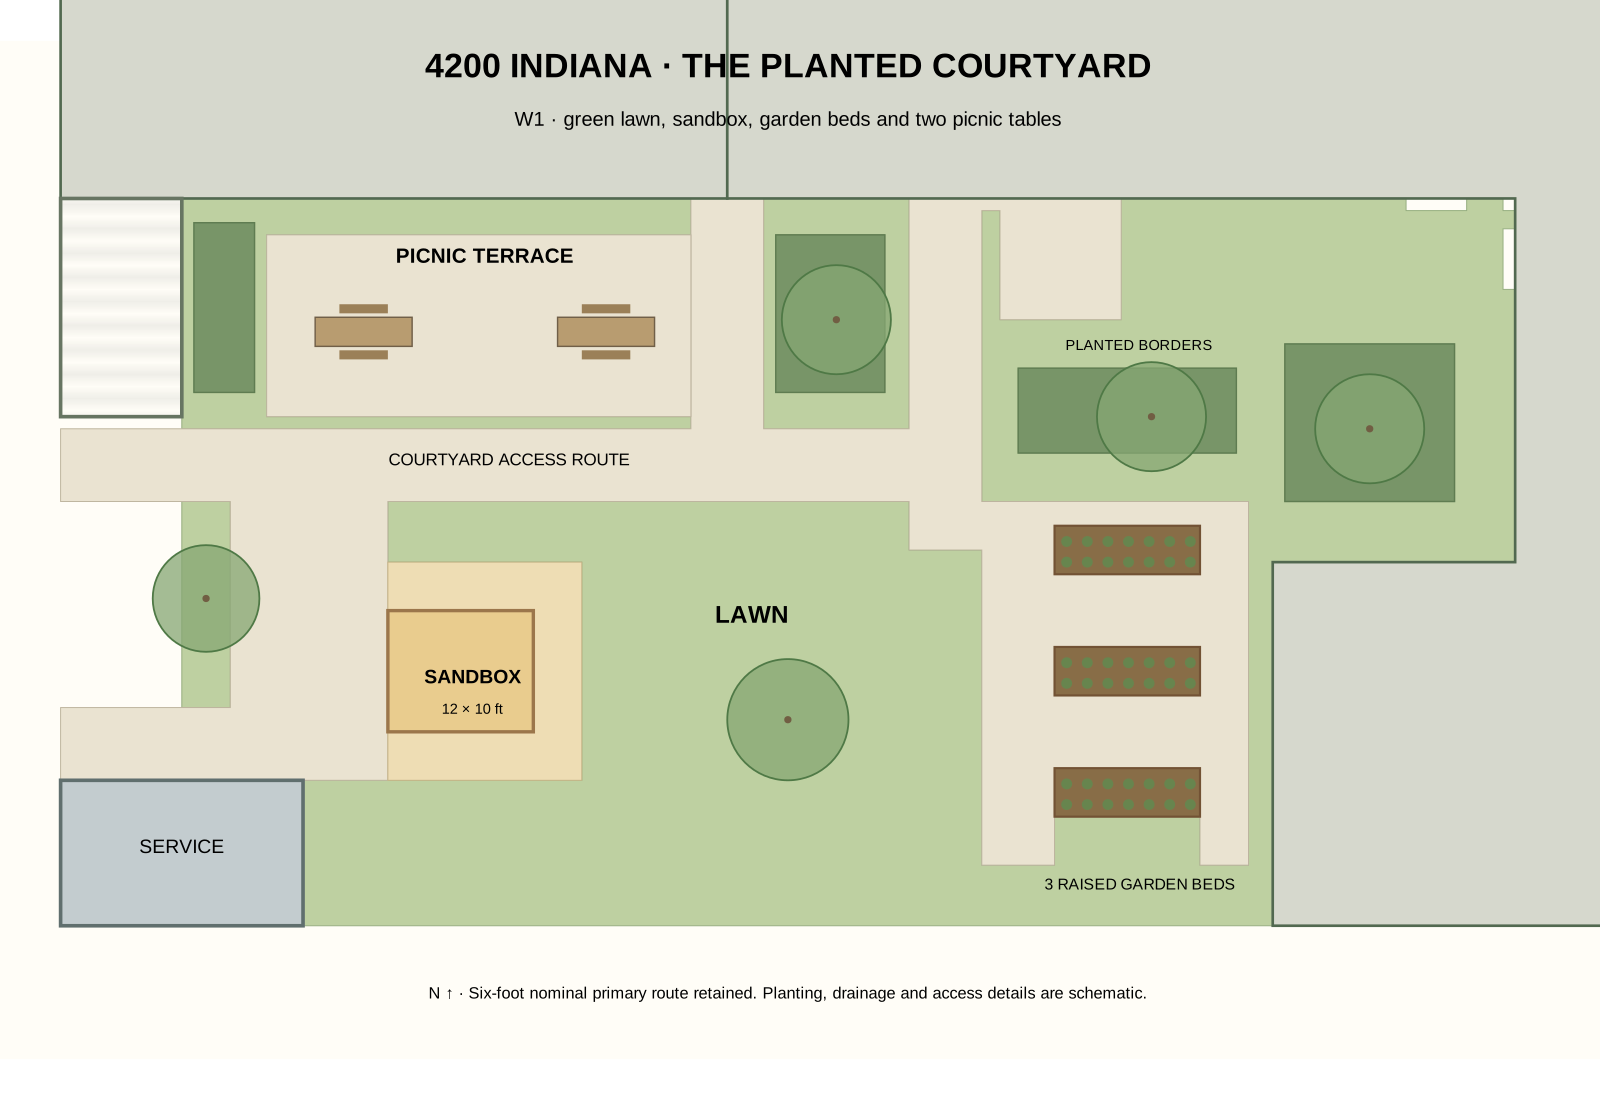
Sculpted tree entrances, layered belt courses and a dentiled cornice give the street façades more depth. A regular rhythm of windows lines Indiana Avenue. Inside the block, green lawn and planting surround a sandbox, kitchen garden and picnic tables. Recessed corner loggias and deep masonry reveals give the homes light, shade and a sheltered outlook.
4 floors32 schematic homes780 sf gallery / floor
Street façade details
A distinguished street front.
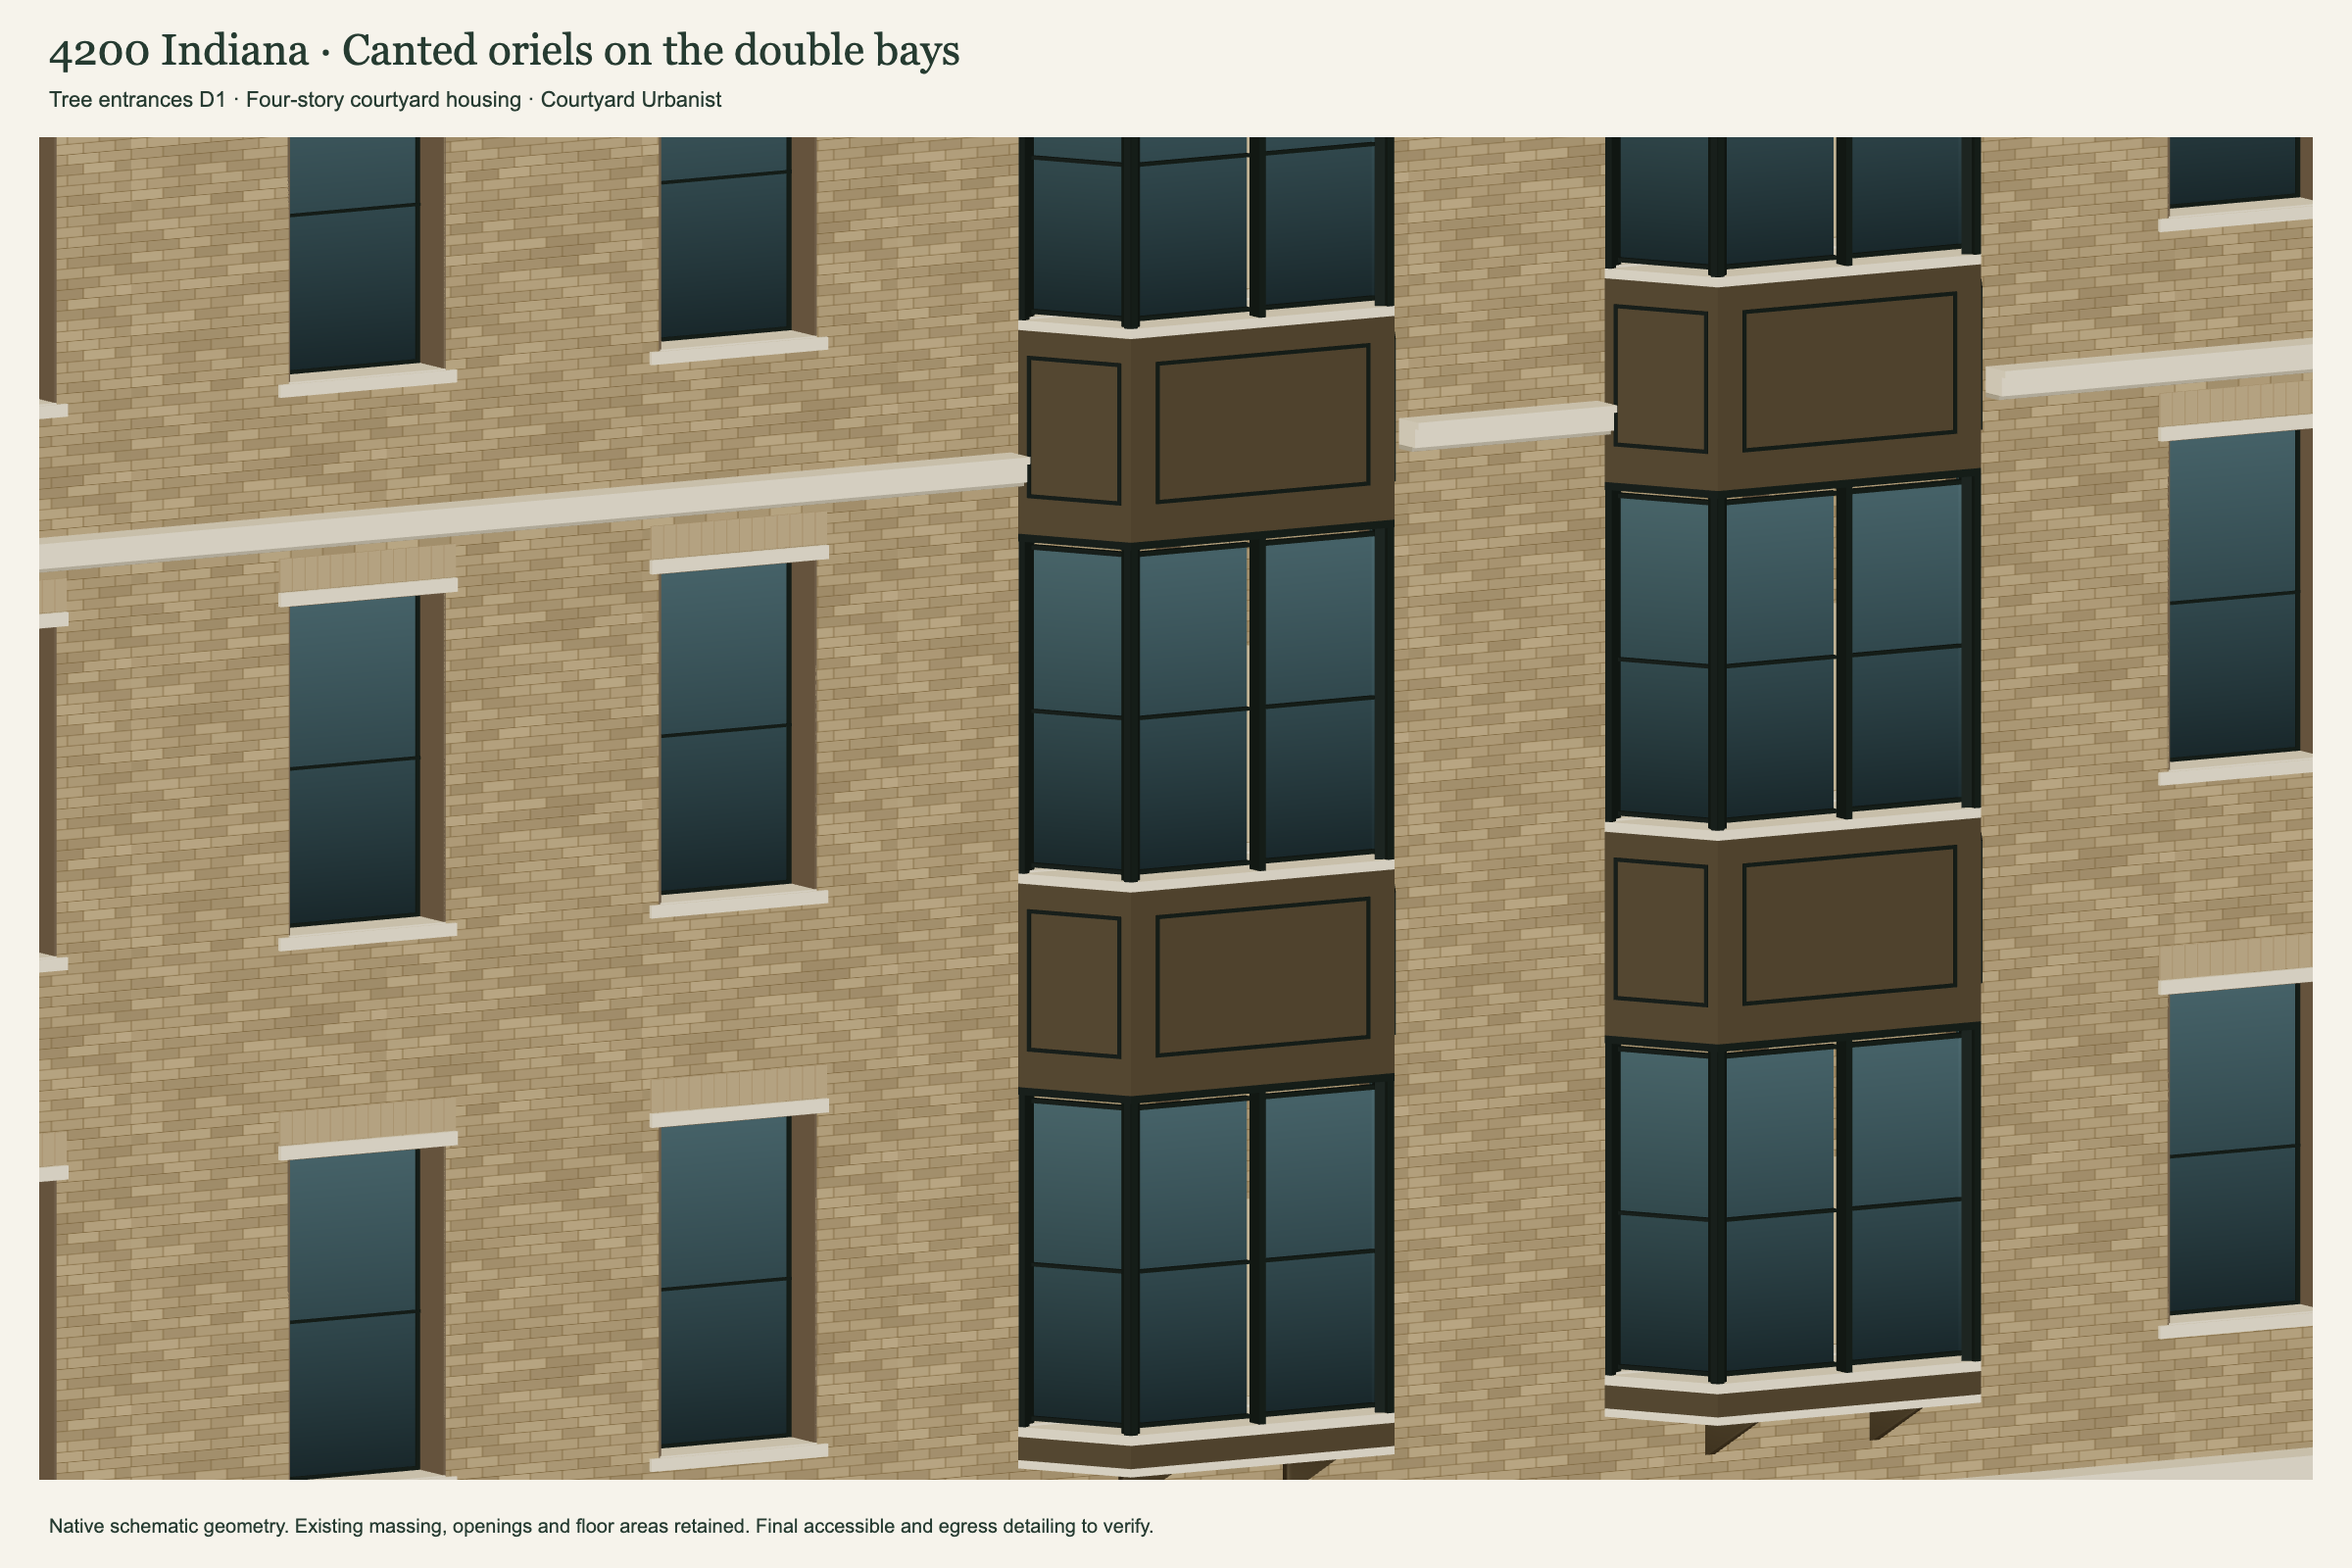
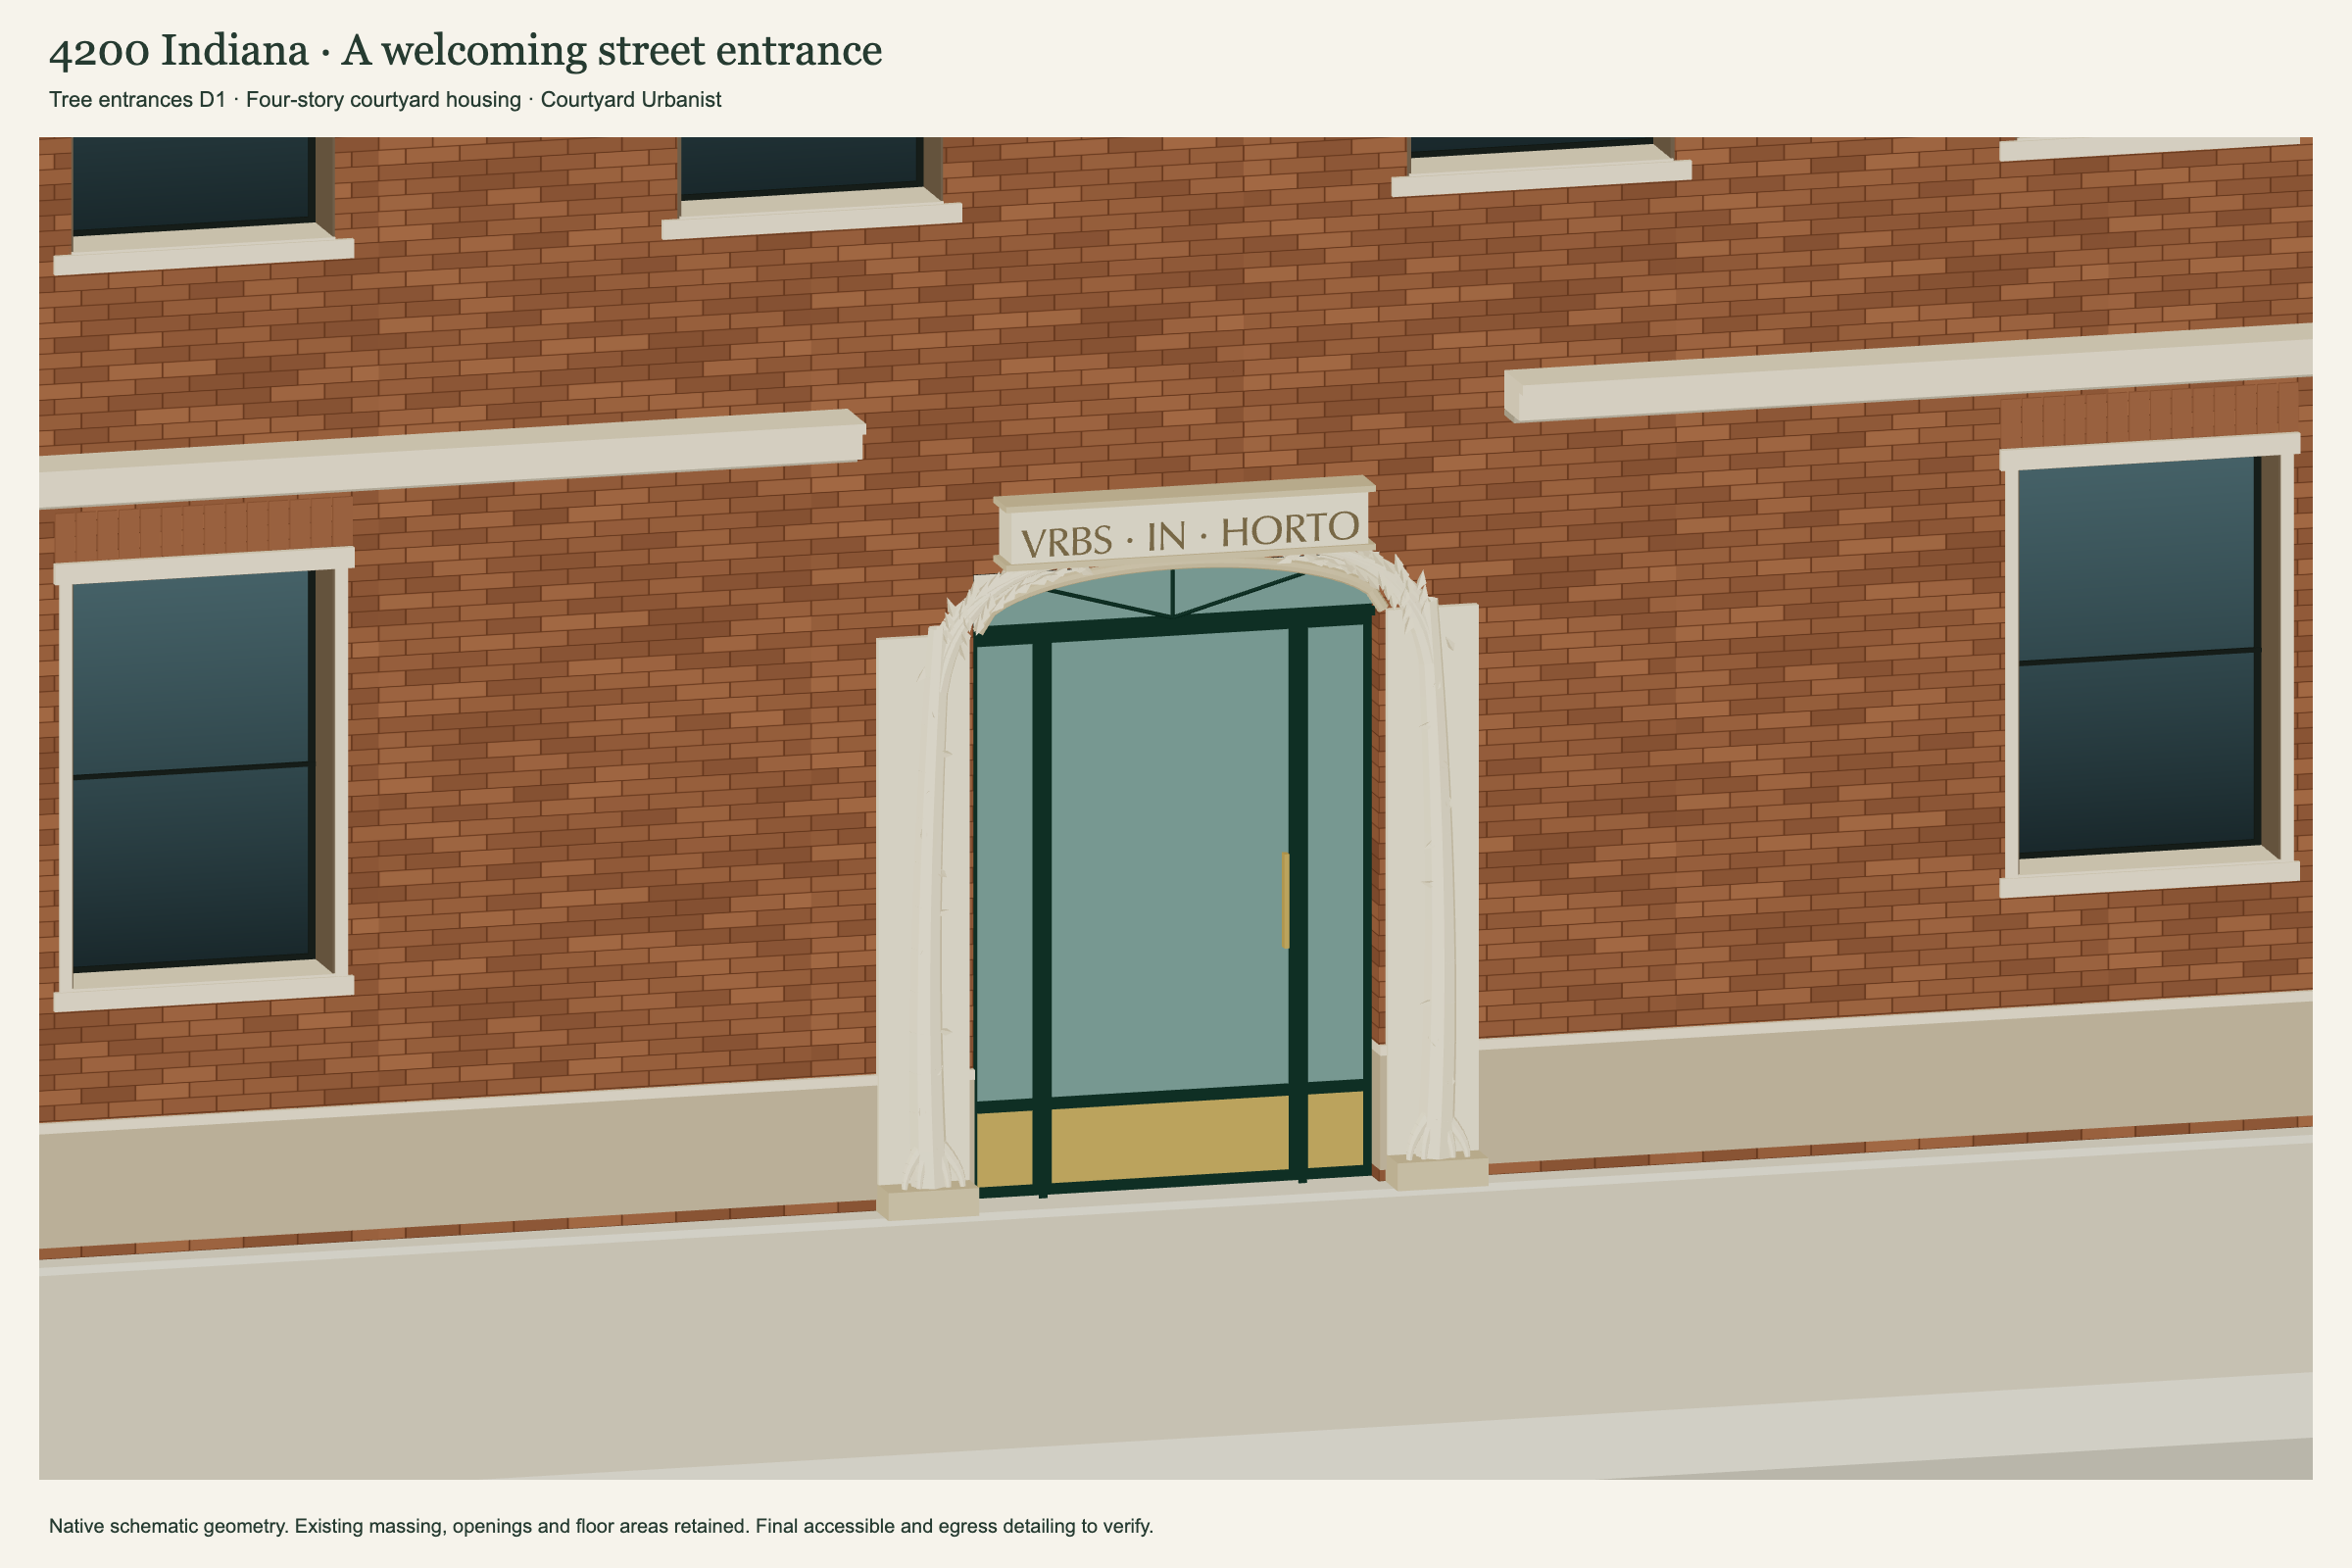
Three cream stone surrounds with rooted tree jambs, branching arches and VRBS · IN · HORTO plaques mark the entrances on 42nd Street and Indiana Avenue. Layered stone courses define the ground-floor transition and the top story. A projecting cornice with small dentil blocks turns the chamfer, while canted oriel windows bring depth to the upper façades.
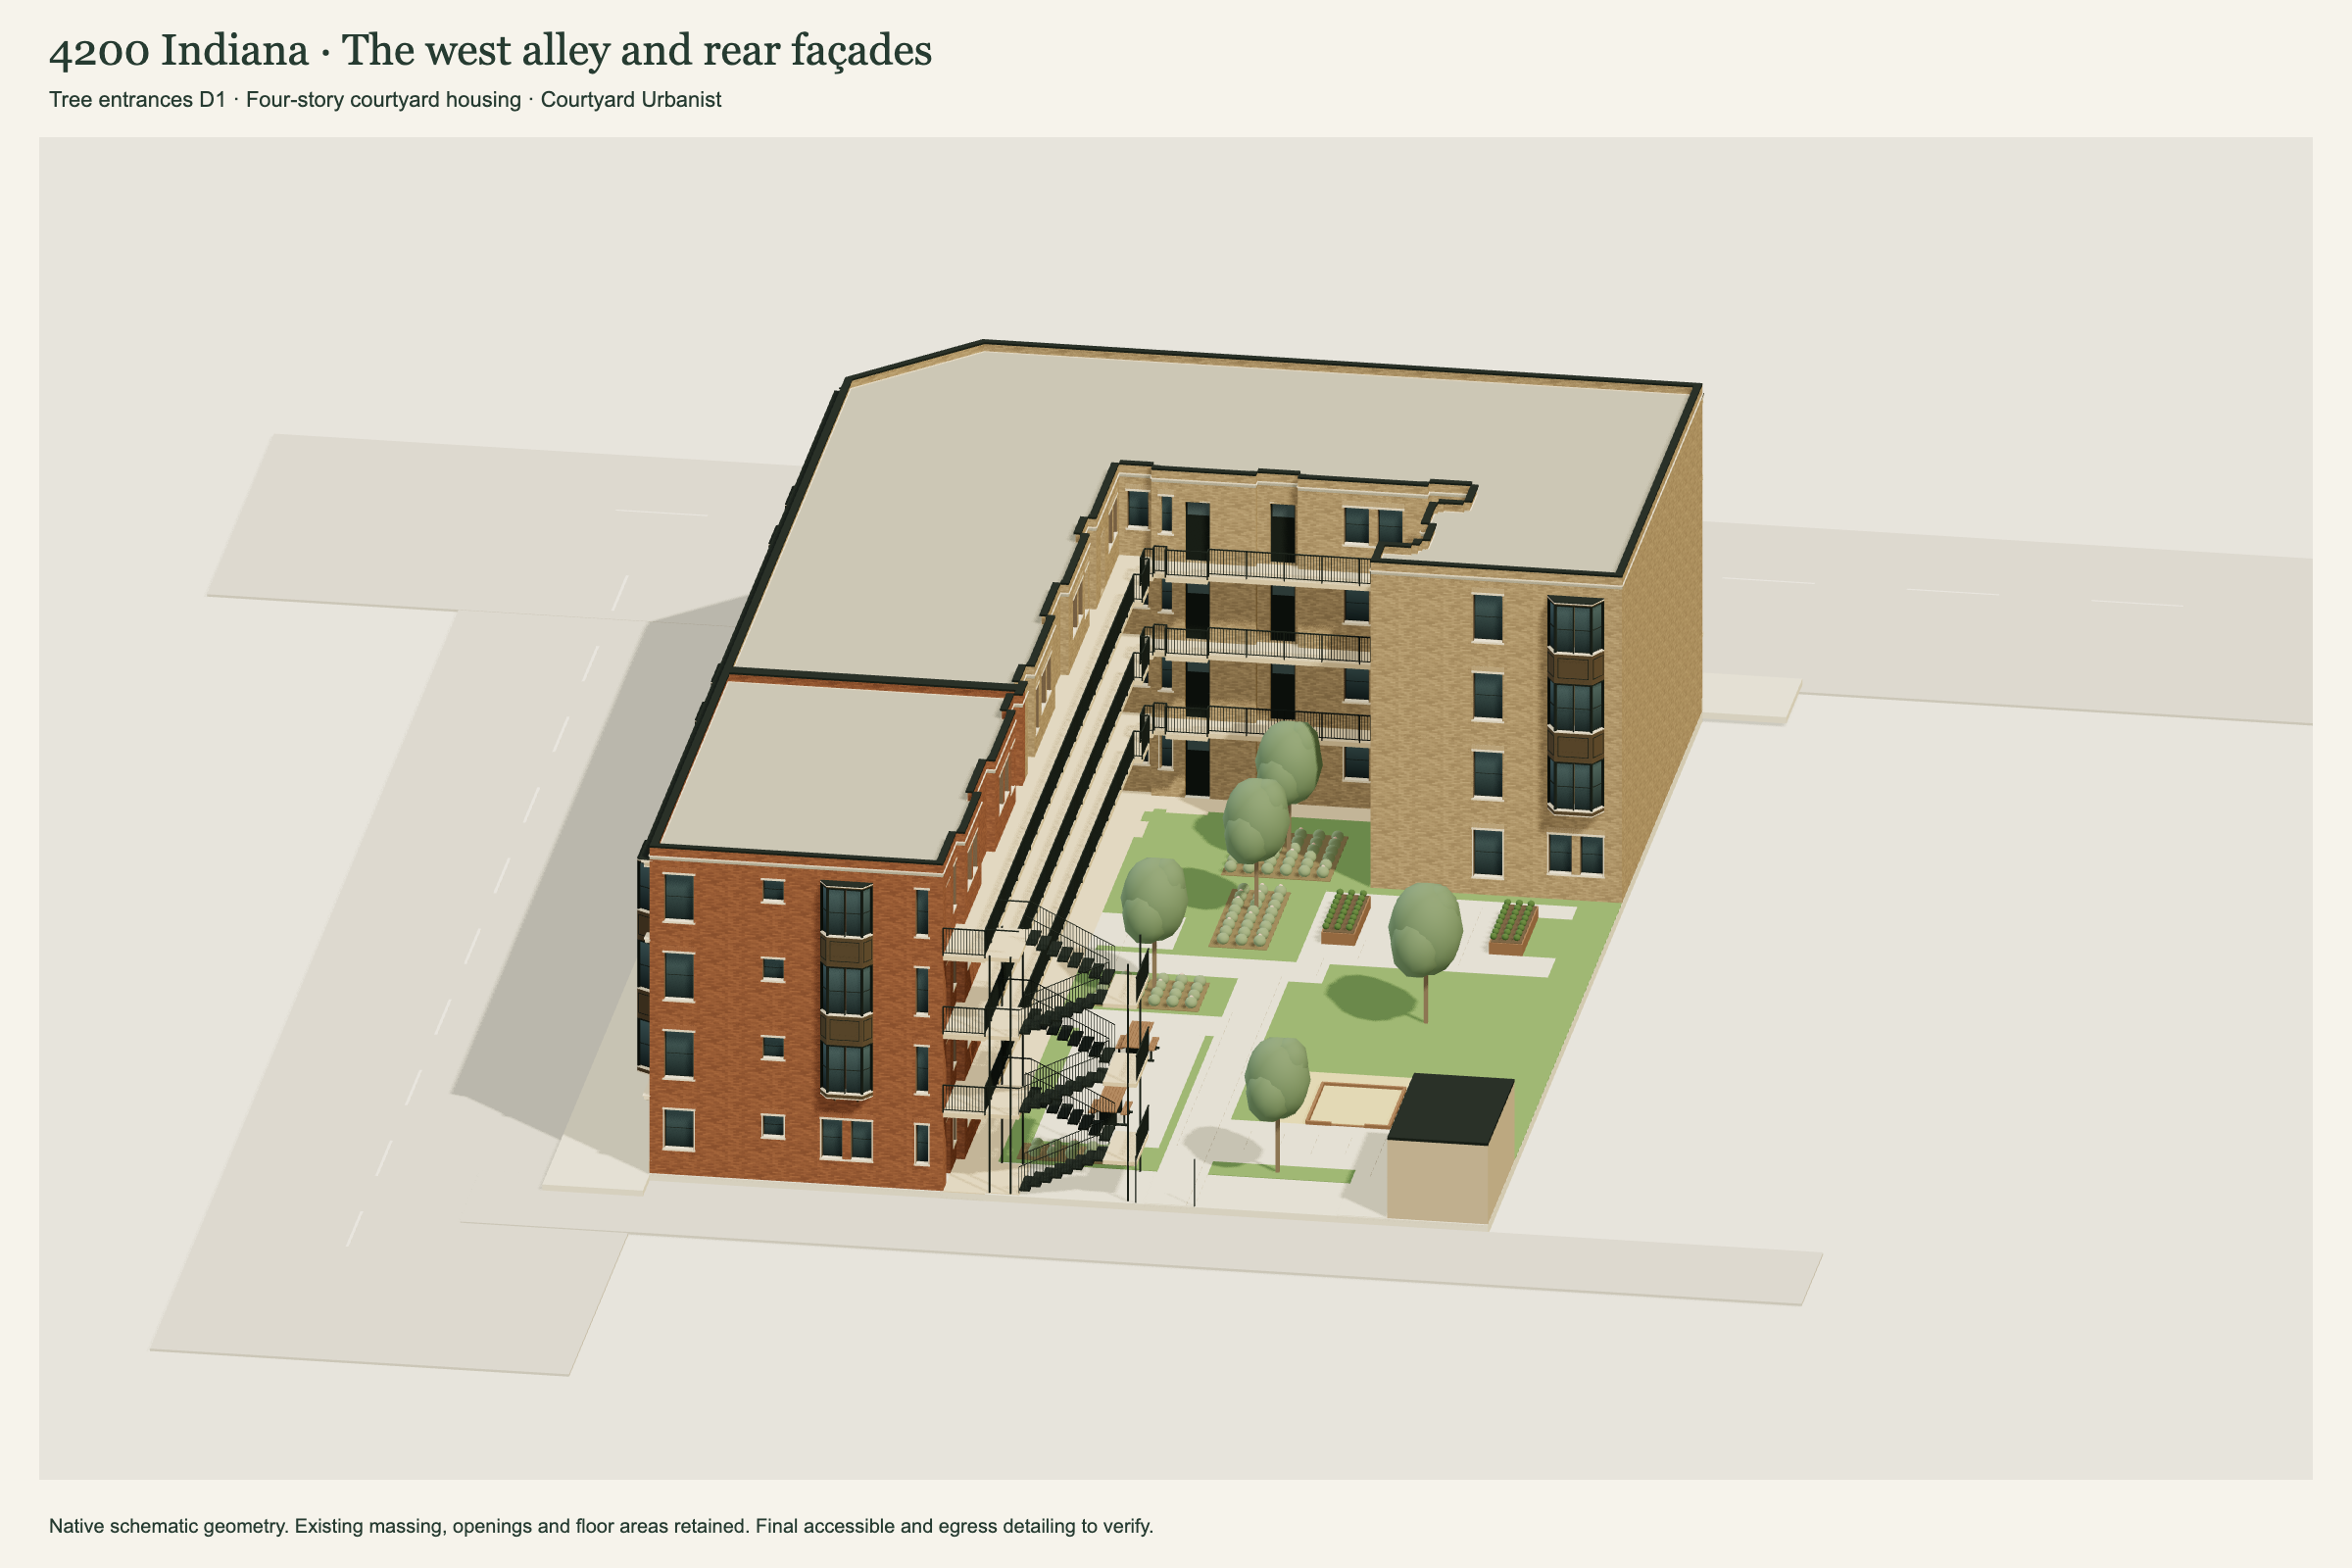
Regular window spacing, bronze frames and deep masonry reveals bring a consistent rhythm to the street. The alley and courtyard façades also have windows; the south property-line wall is blank.
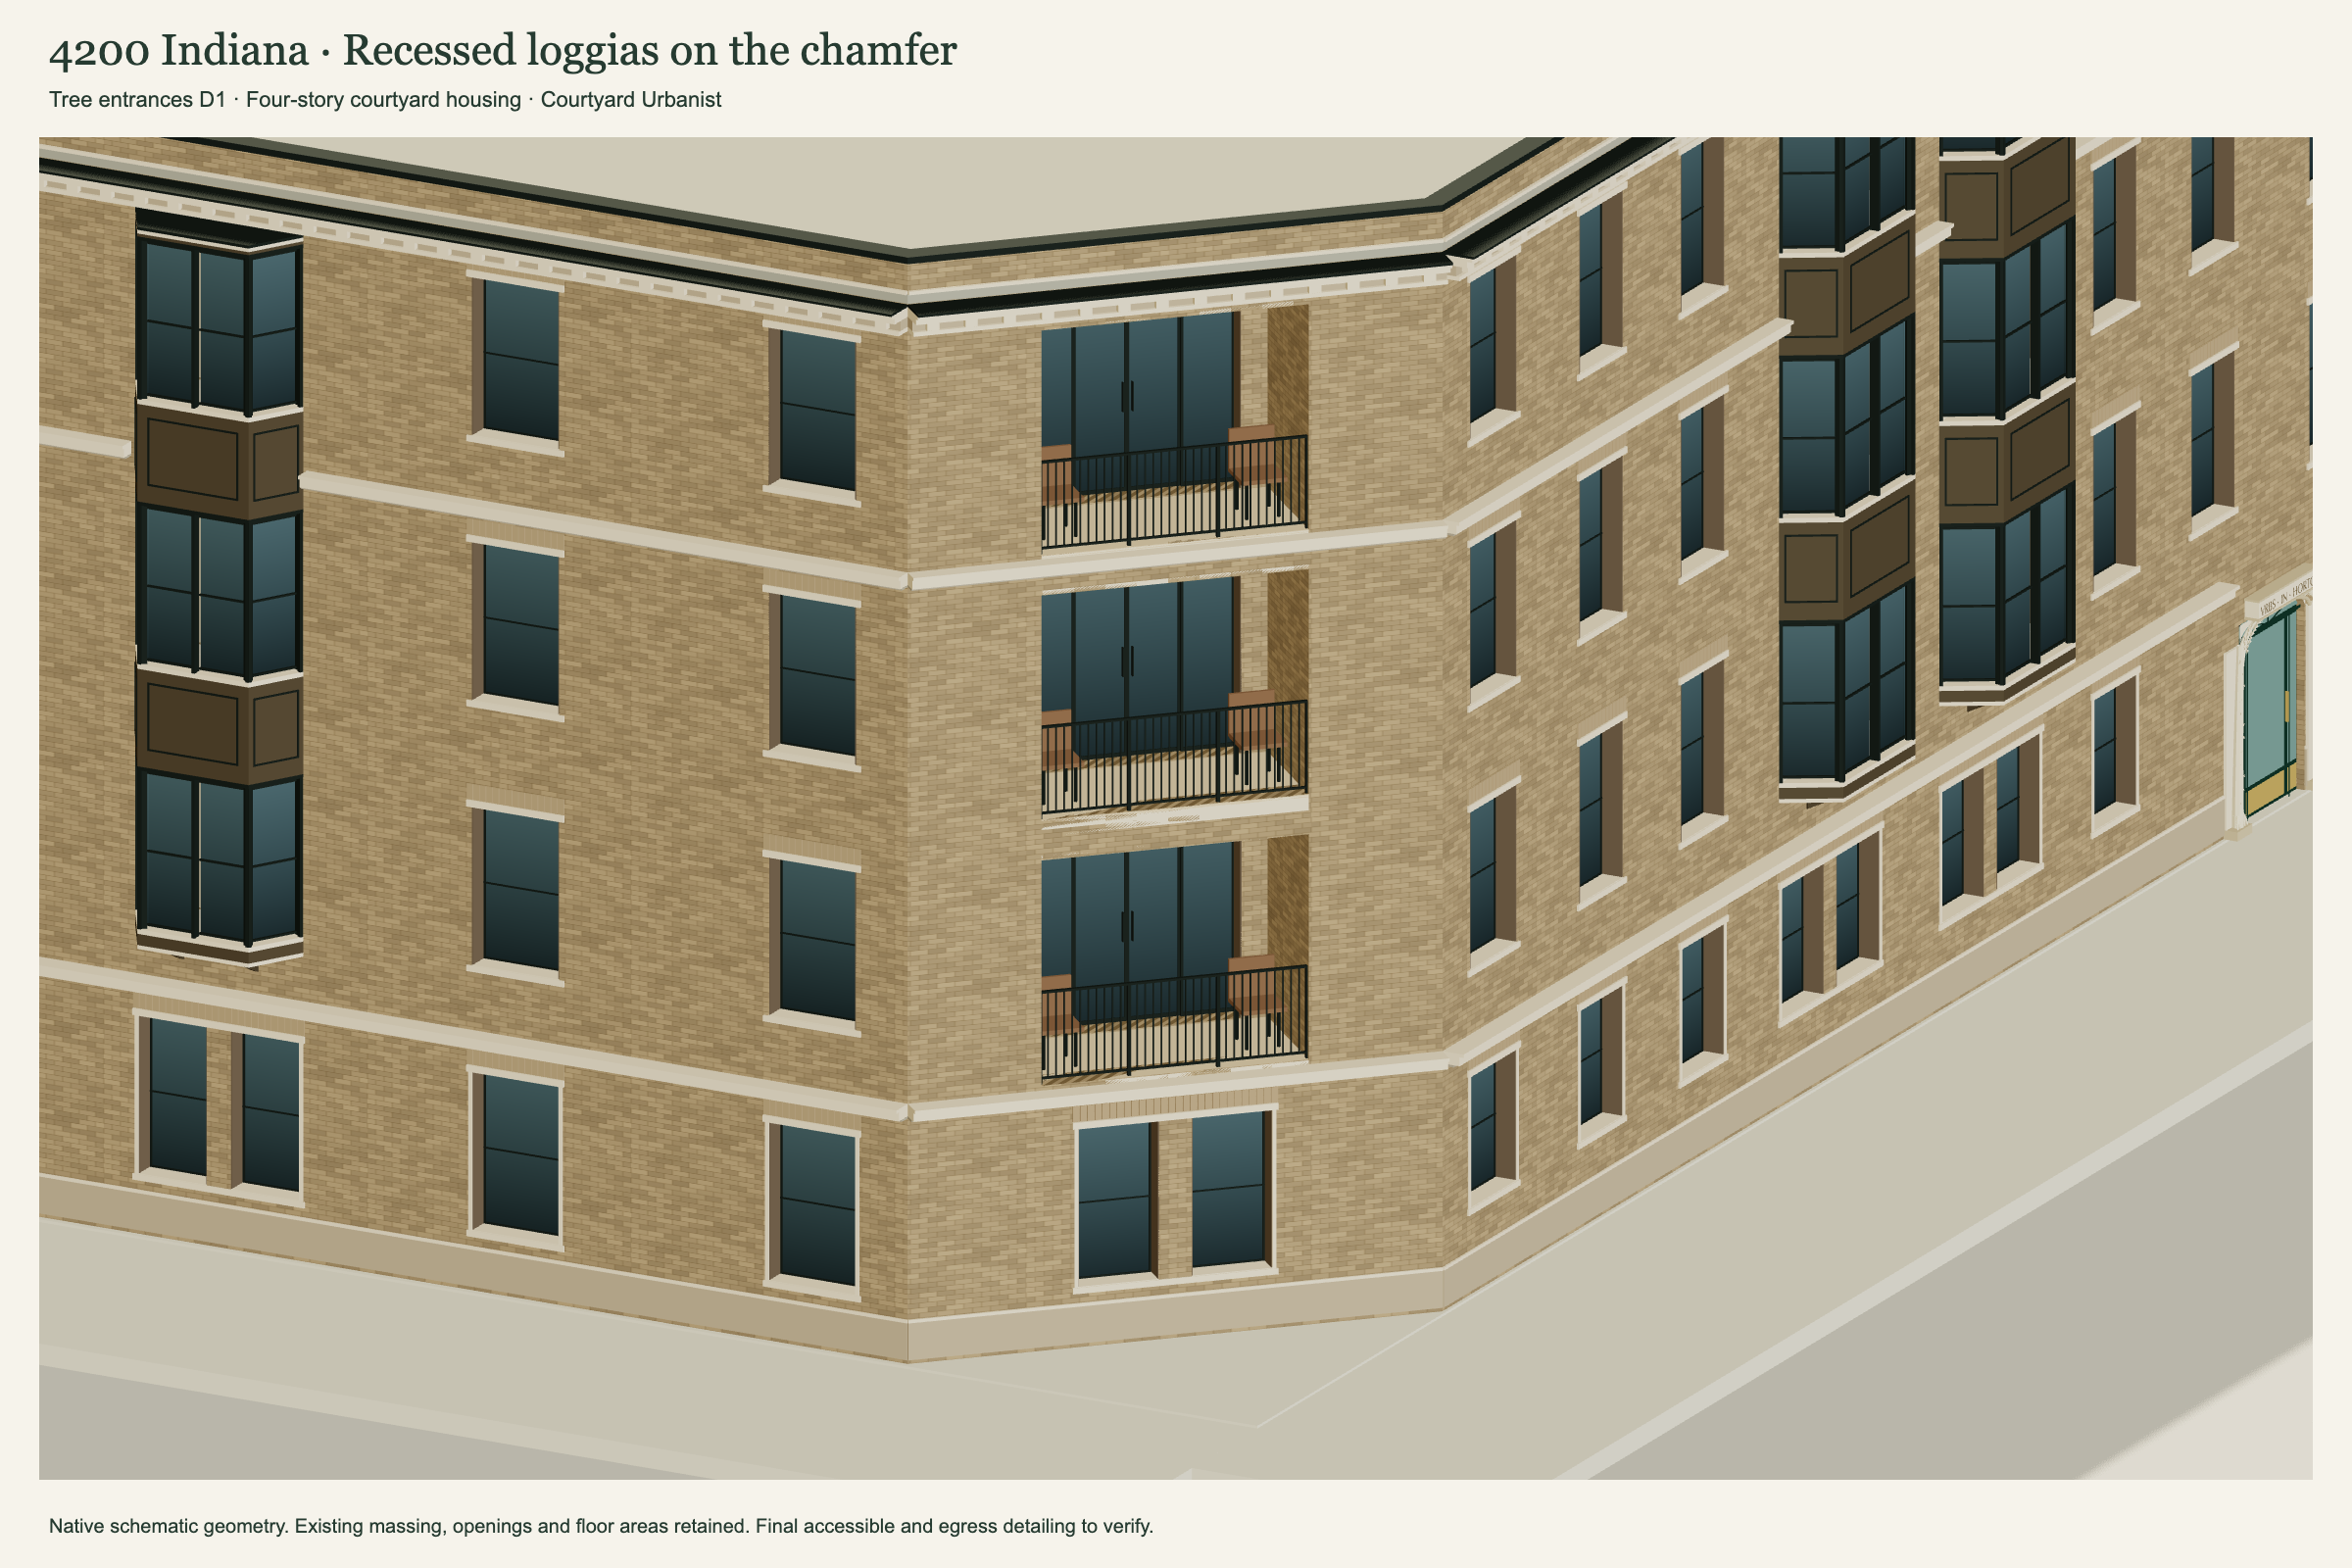
Recessed corner loggias
A sheltered room at the corner.
Three 10 × 5 ft private loggias sit within the chamfered corner. Masonry returns and a covered soffit frame each opening. Centered eight-foot glazed doors sit five feet behind bronze guards. The ground floor has a centered window pair.
Each upper corner home has 1,142 sf of gross enclosed area and a separate 50 sf exterior loggia, with two bedrooms, two bathrooms and an approximately 52 sf study. Studies are excluded from bedroom counts. The ground-floor corner home has 1,192 sf of gross enclosed area.
Along Indiana Avenue, seven window bay centers are spaced 12 feet apart. Paired oriels and single windows share aligned heads and sills. A windowed living-room nook sits above the street entrance.
Compact shared circulation
Homes around
a green courtyard.
Open galleries connect the homes to the stairs. The lift tower and its dedicated landing have been removed, while the landing outside stair B remains. Stairs B and D serve the corner building; building A has an internal stair and an exterior secondary stair.
The galleries target 4 ft of clear width, with wider entry and turning areas. Final stair design, accessible clearances and independent exit routes require architectural review.
Main roof40 ftFour assumed 10 ft floor-to-floor levels
AccessWalk-upEight ground-floor homes; accessible fit to verify
Street volume40 ft deep30 ft wide inward south wing
Shared gallery780 sfPer floor, including wider entry areas