
4200 South Indiana · Bronzeville, Chicago
Homes around
a shared garden.
- Total homes
- 32
- Family homes
- 24
- Floor area
- 34,214 sf
- Efficiency
- 91.9%
24 upper-floor homes + 8 ground-floor homes
Front-to-back / dual-aspect, 2BD+ · schematic plans
Enclosed residential gross · no parking area modeled
Gross apartment area ÷ enclosed residential gross
Area definitions and family-home evidence
Area basis
- Enclosed gross floor area (GFA)
- 34,214 sf
- Nonparking residential gross
- 34,214 sf
- Gross apartment allocations
- 31,456 sf
- Open galleries, loggias and exterior stairs
- 3,990 sf
- Total modeled floor area, enclosed + open
- 38,204 sf
- Measured net sellable area
- To be verified
- Net sellable / residential-gross efficiency
- To be verified
The enclosed total includes common cores and building services. Open space is listed separately. No parking floor area is modeled. Apartment allocations include internal partitions and are not measured net sellable area. Statutory GFA/FAR treatment remains subject to planning review.
What counts as a family home
A home must have at least two bedrooms and confirmed windows on opposing exterior fronts. Bedroom targets alone do not establish the count.
21 upper-floor homes and G-C1, G-C2 and G-D1 have two or more drawn bedrooms and windows on opposing exterior fronts. Studies are excluded. Confirmed at schematic-plan level; bedroom qualification remains subject to design review.
No additional plan input is needed for this schematic count. Final room dimensions and legal bedroom qualification remain to be confirmed.
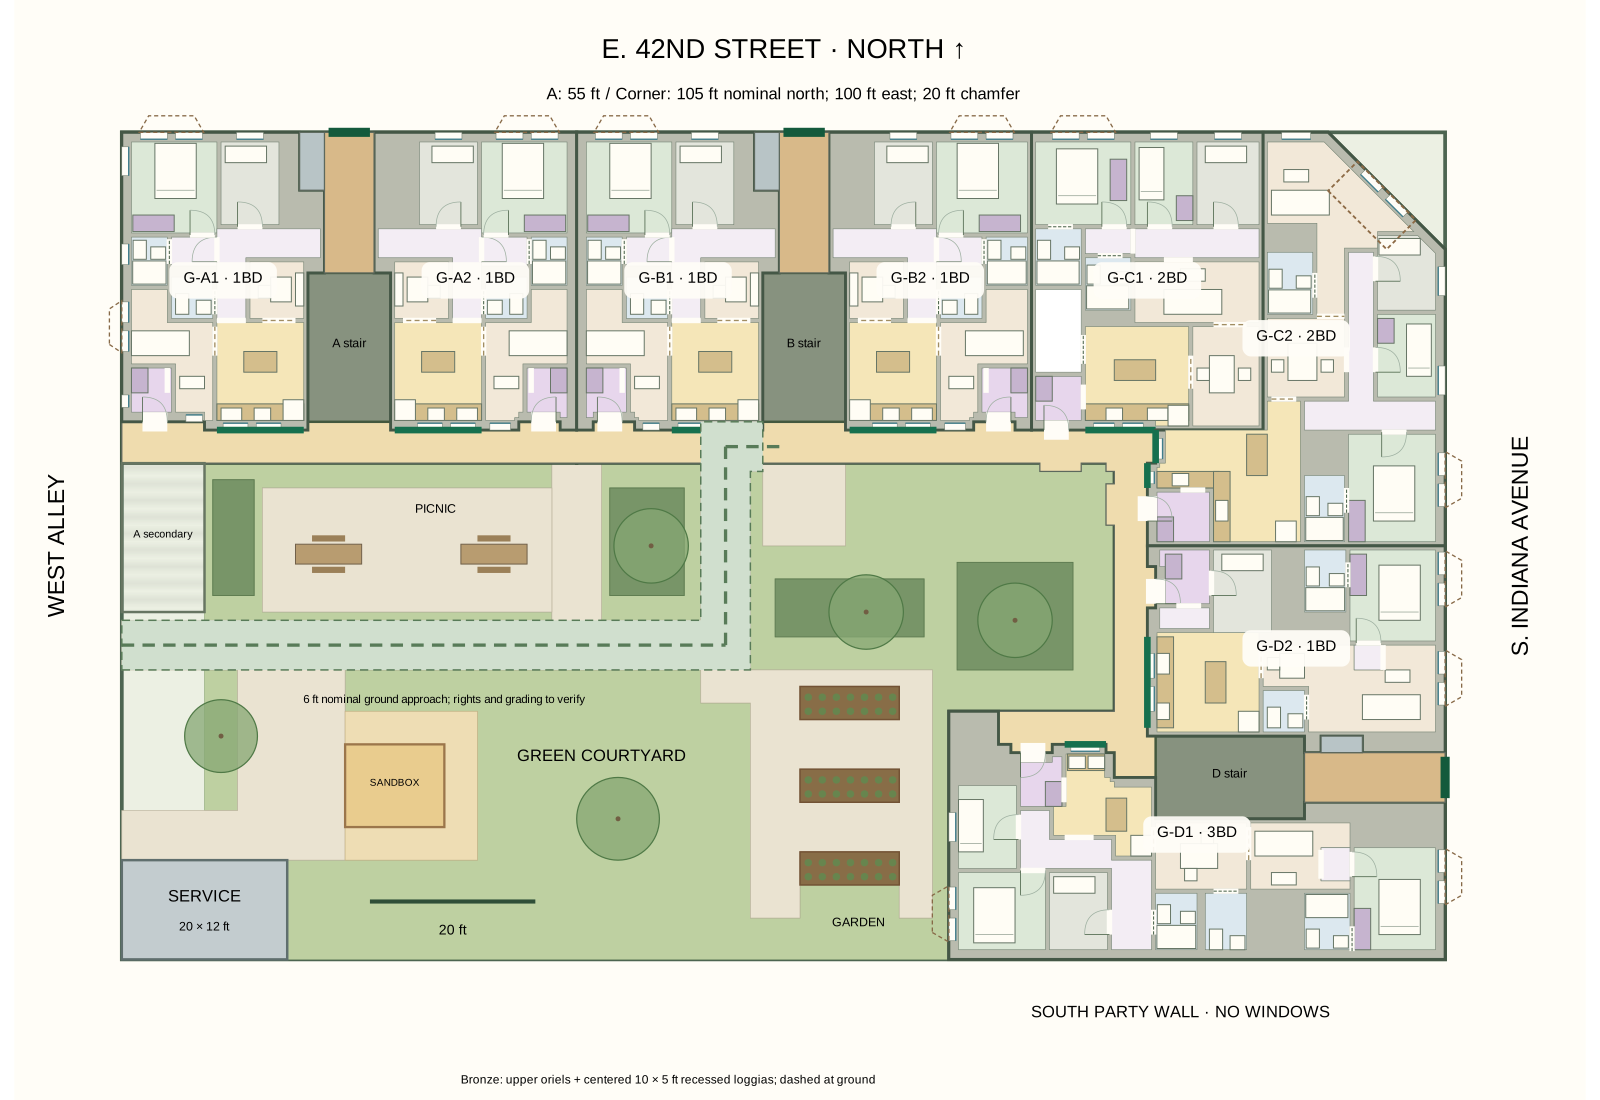
A four-story courtyard housing proposal with one-, two- and three-bedroom homes, compact shared galleries and stair access to upper floors. Street entrances face 42nd Street and Indiana Avenue; the garden brings light and shared outdoor space into the block.
Building plans
Connected by the courtyard.
Open galleries connect the homes to the stairs. The proposal is now a four-story walk-up, with eight ground-floor homes. Stairs B and D serve the corner building, while building A has an internal stair and an exterior secondary stair. Galleries target 4 ft of clear width with wider entry and turning areas. Final accessibility and egress arrangements require architectural review.
Inside the homes
Room to live, work and gather.
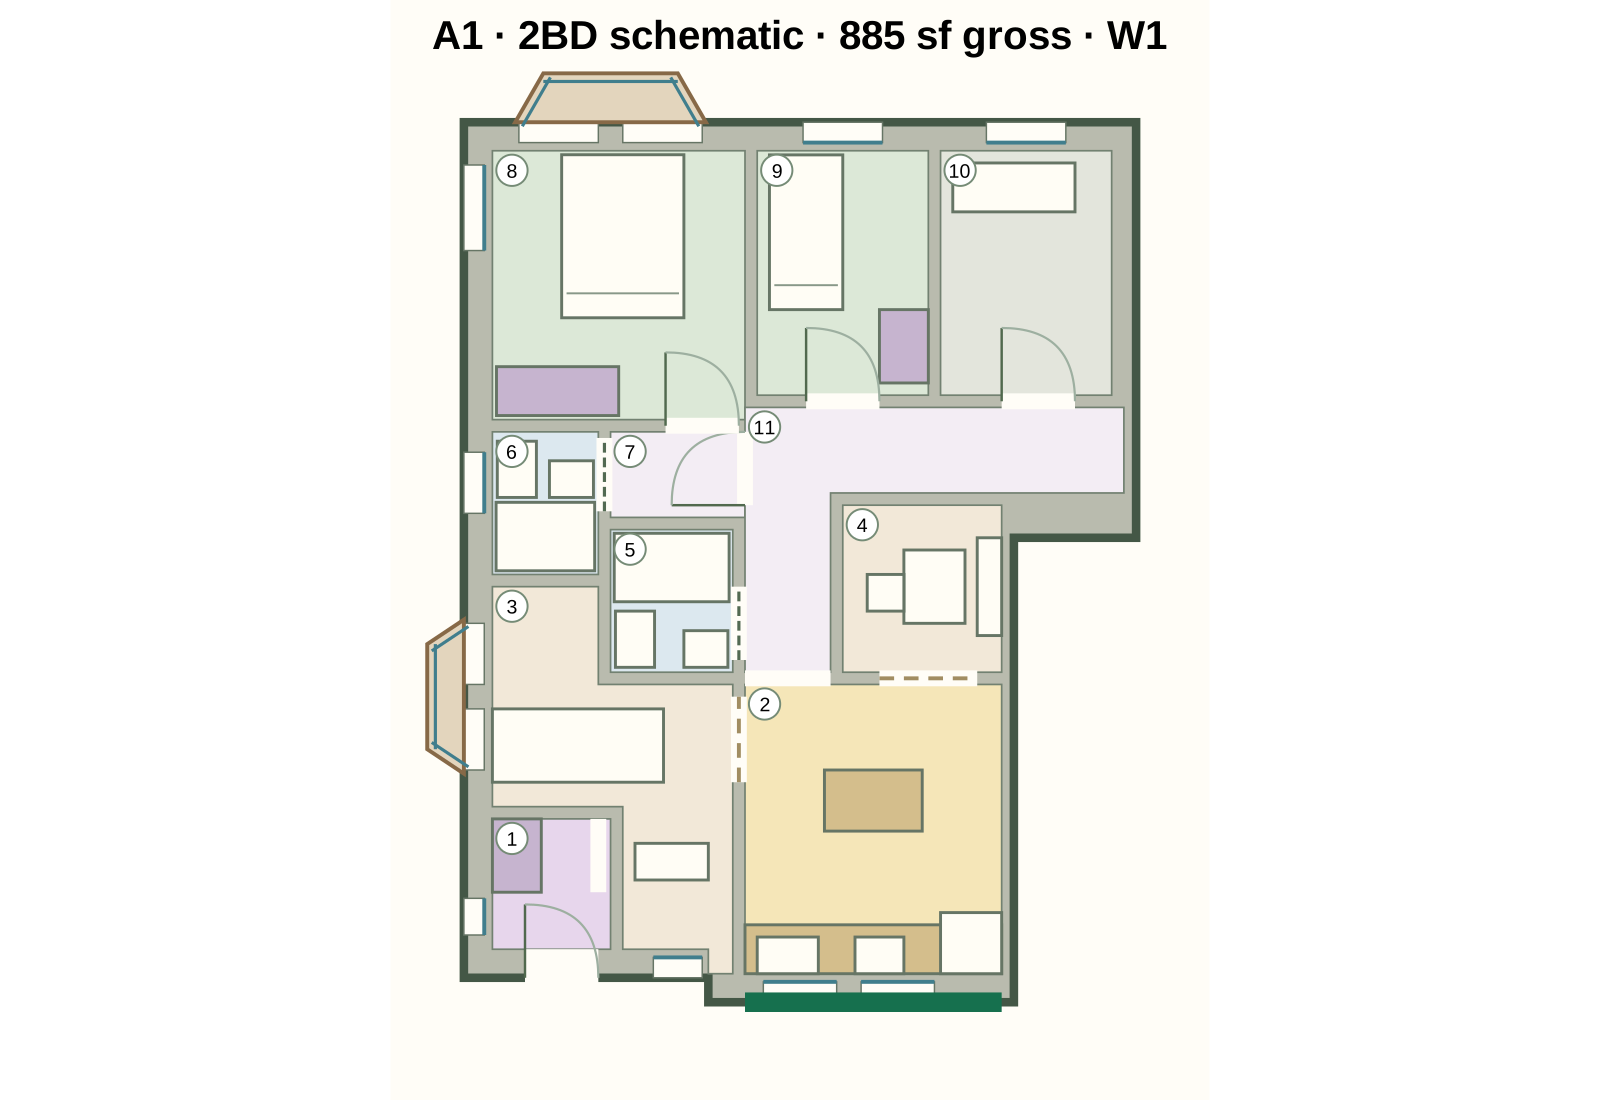
The proposed mix comprises eight one-bedroom, twenty two-bedroom and four three-bedroom homes. Studies and offices are excluded from bedroom counts. Upper corner homes have 1,142 sf of gross enclosed area and a separate 50 sf recessed loggia; their studies are approximately 52 sf. The ground-floor corner home has 1,192 sf of gross enclosed area.
A1 · two-bedroom home
Proposal status
Design development ahead.
Rooms and access
The drawings are schematic and do not establish code compliance. Daylight, ventilation, bedroom qualification, room sizes, door maneuvering and accessible clearances require verification. Some living spaces rely on open connections to adjoining rooms for daylight. Compact entry recesses may require adjustment.
Exit independence, travel distances, stair geometry, guards, fire separation and ground-floor accessibility remain subject to review. The ground-floor accessibility layout has not been certified.
Site and construction
The site uses an approximate 160 × 100 ft boundary. The corner parcel is approximately 6,576 sf after the chamfer and shared-space exclusions; the 7,100 sf covered corner footprint is a separate measurement. Parcel boundaries, shared access rights and building disposition require coordination and a boundary survey.
Stonework, window projections, loggias, planting and drainage require detailed design and any necessary approvals. Construction pricing and project financing are not established.