Published schematic · EV-E8-D1-G2-P2 · 15 October 2026
More room for family life.
Services fitted into the plan.
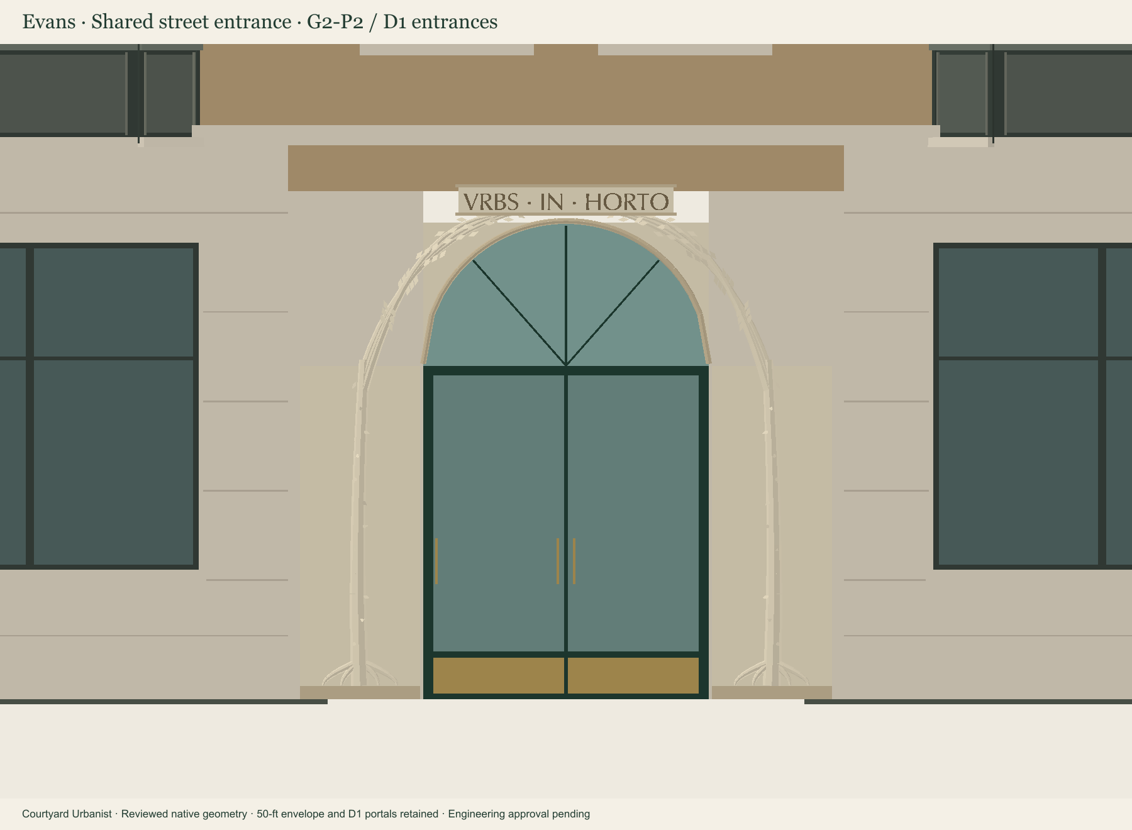
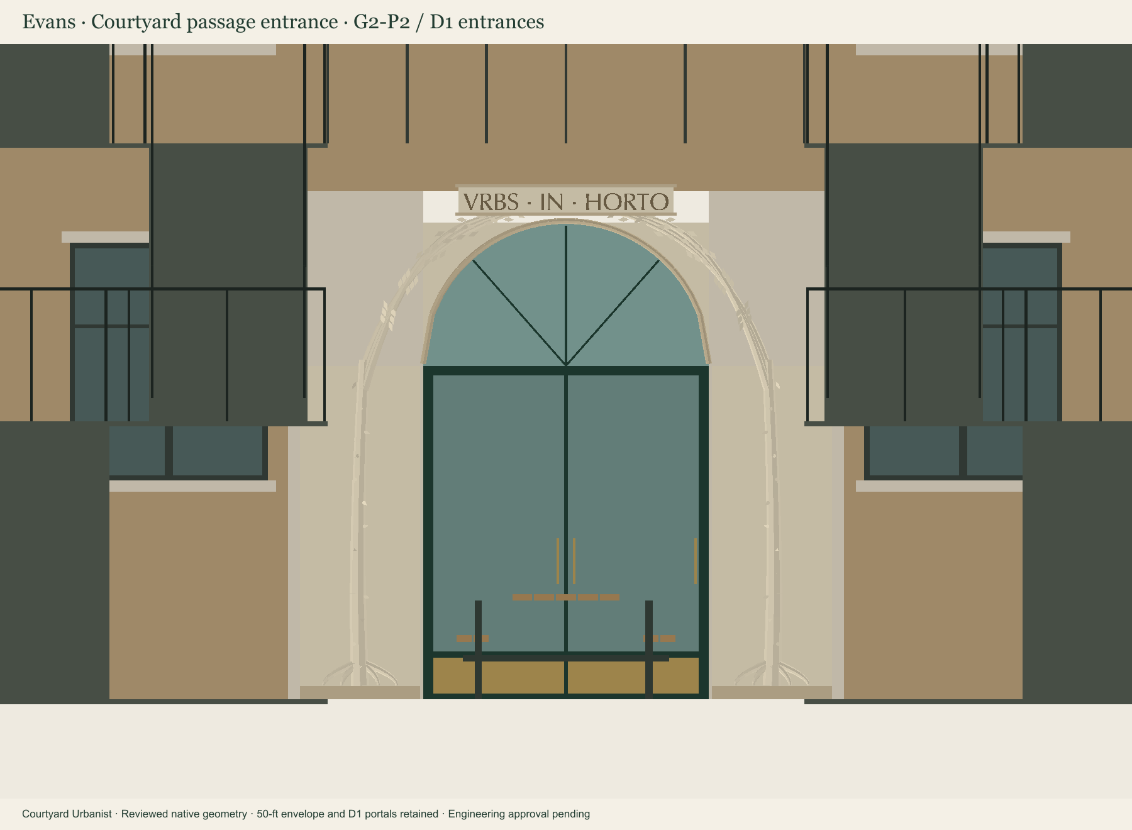
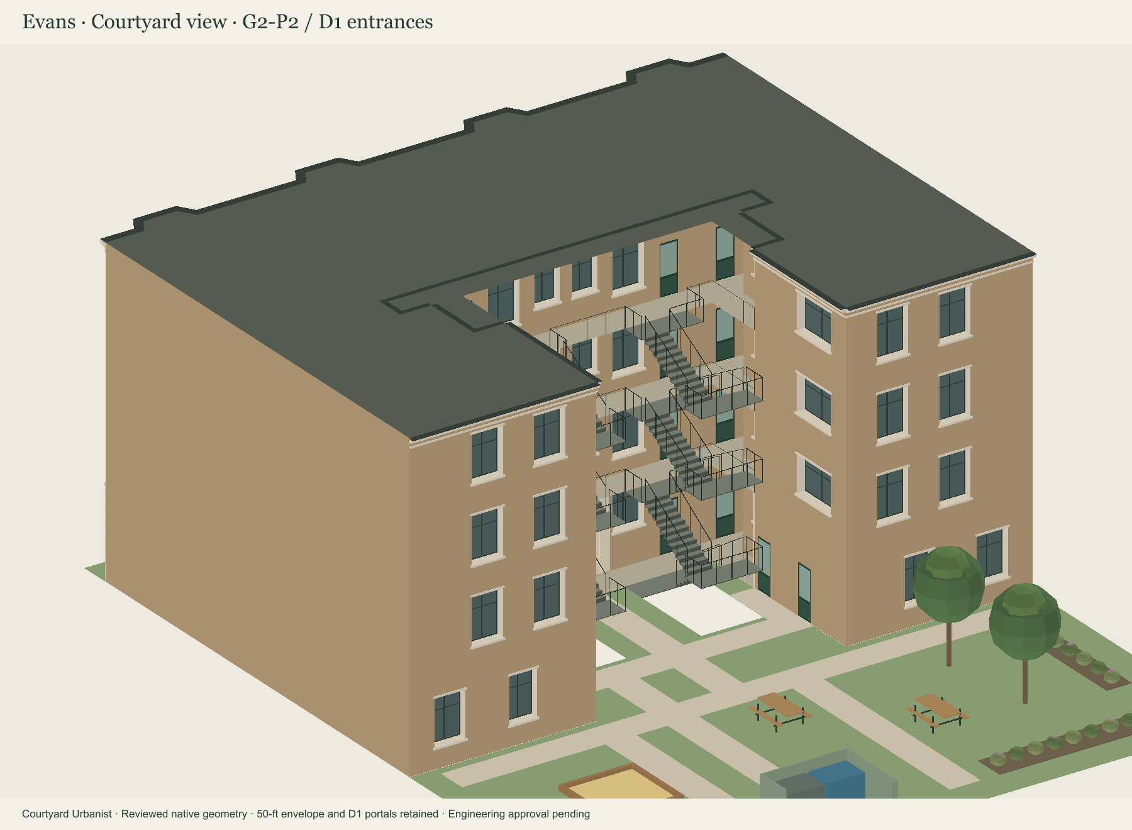
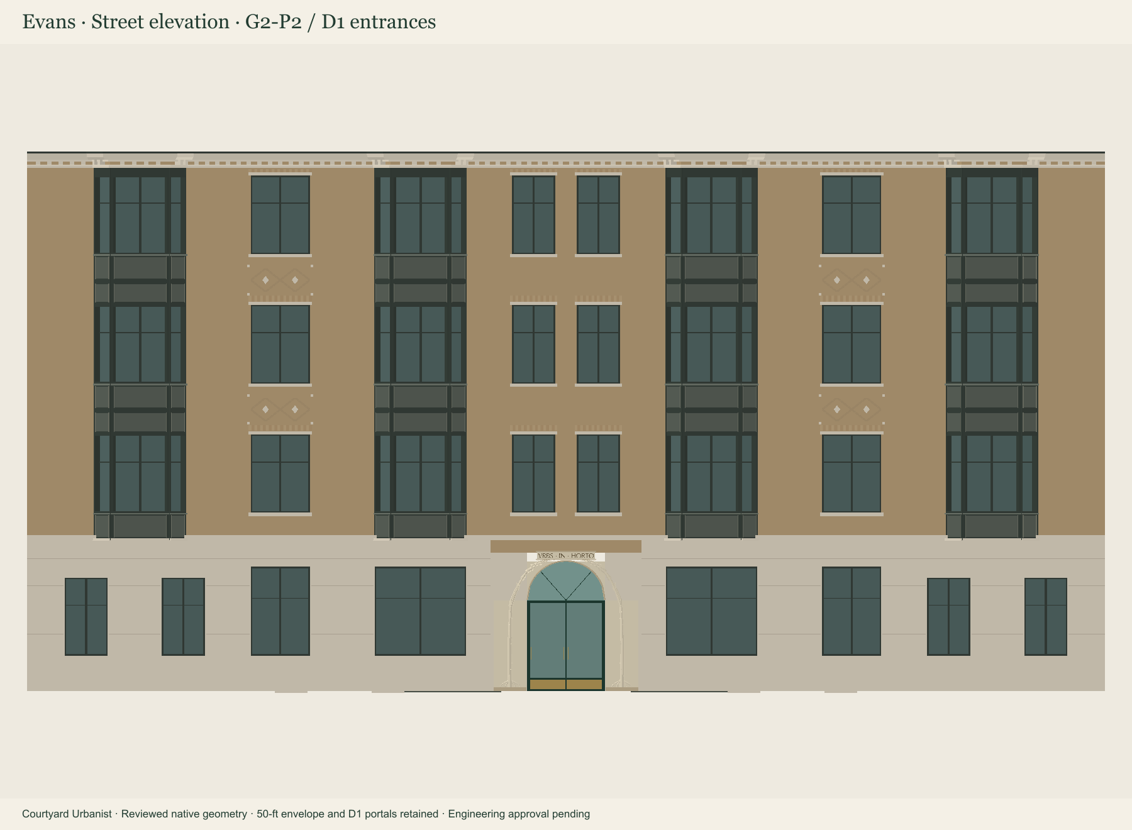
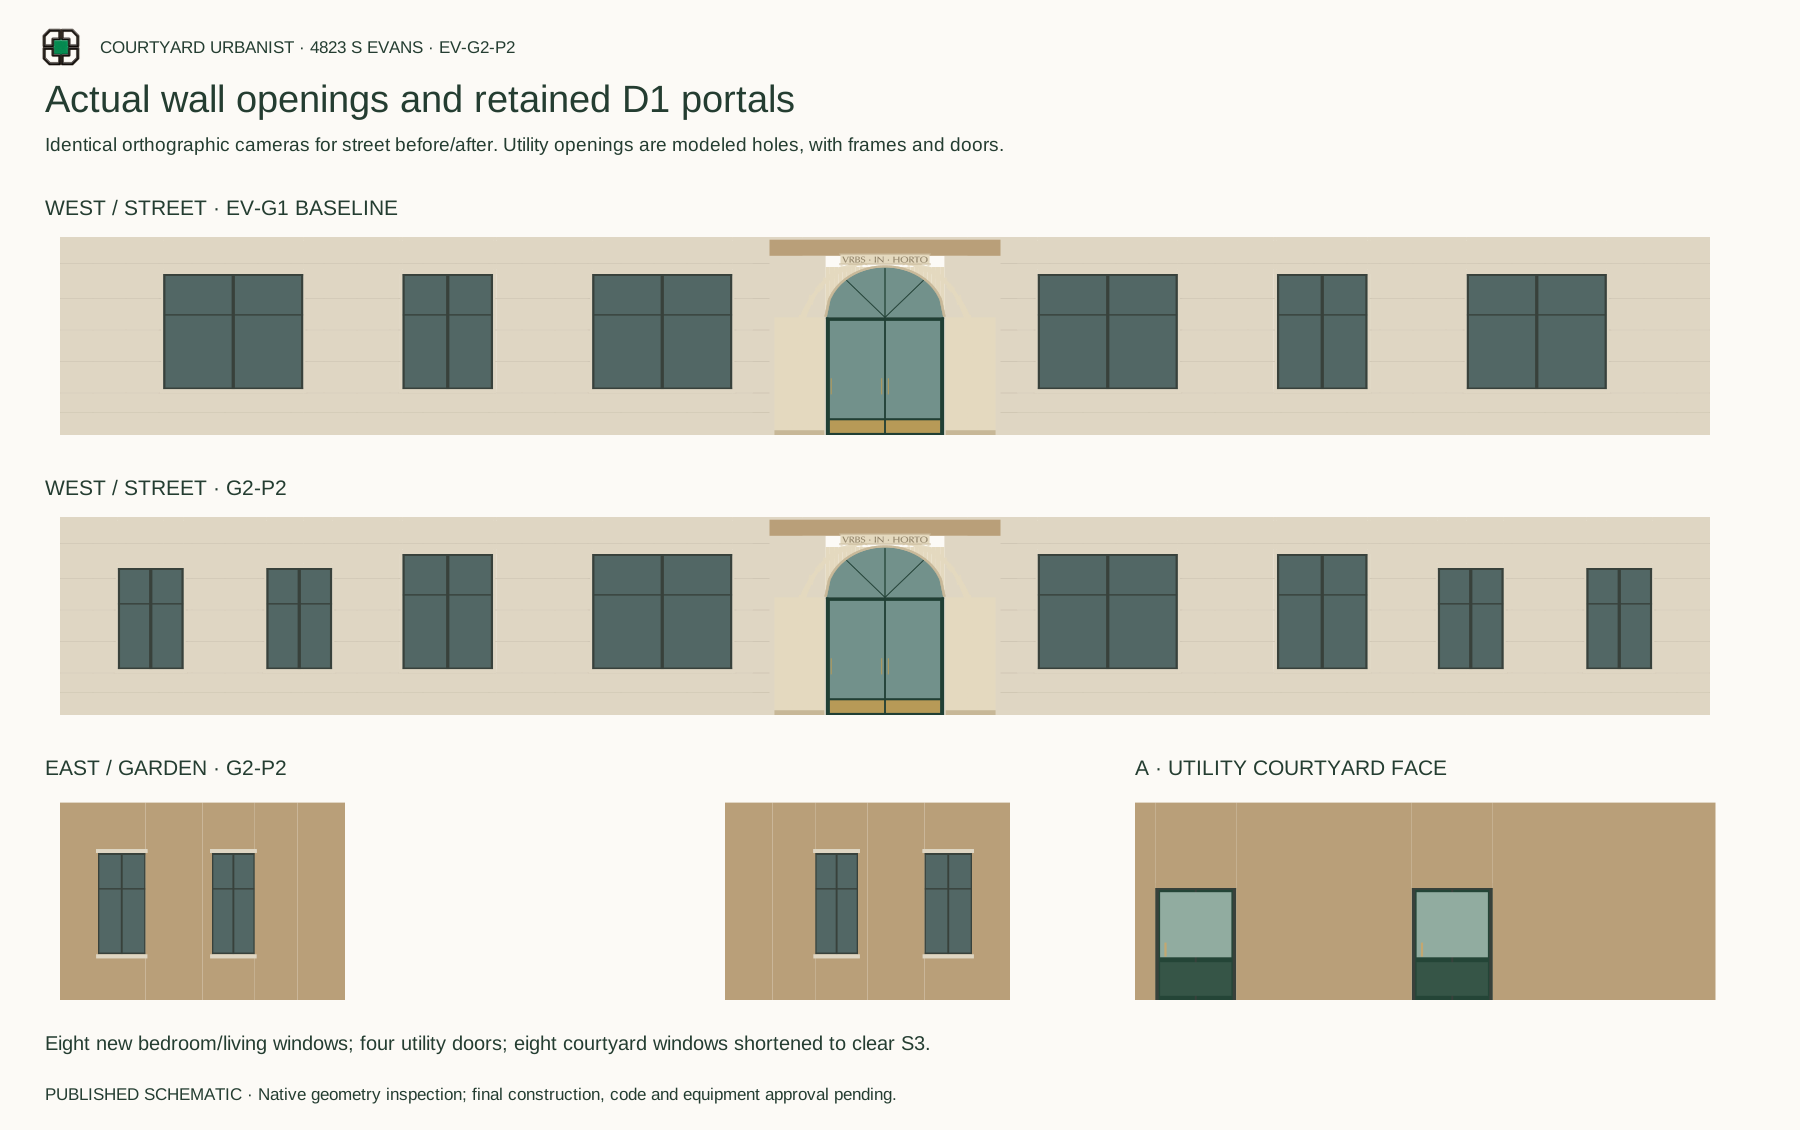
Approved G2-P2 publication: two enlarged ground homes, continuous service shafts and separate utility rooms. The two-building, four-story envelope, 50-ft roof, stairs, cores and sculpted D1 doorways are retained.
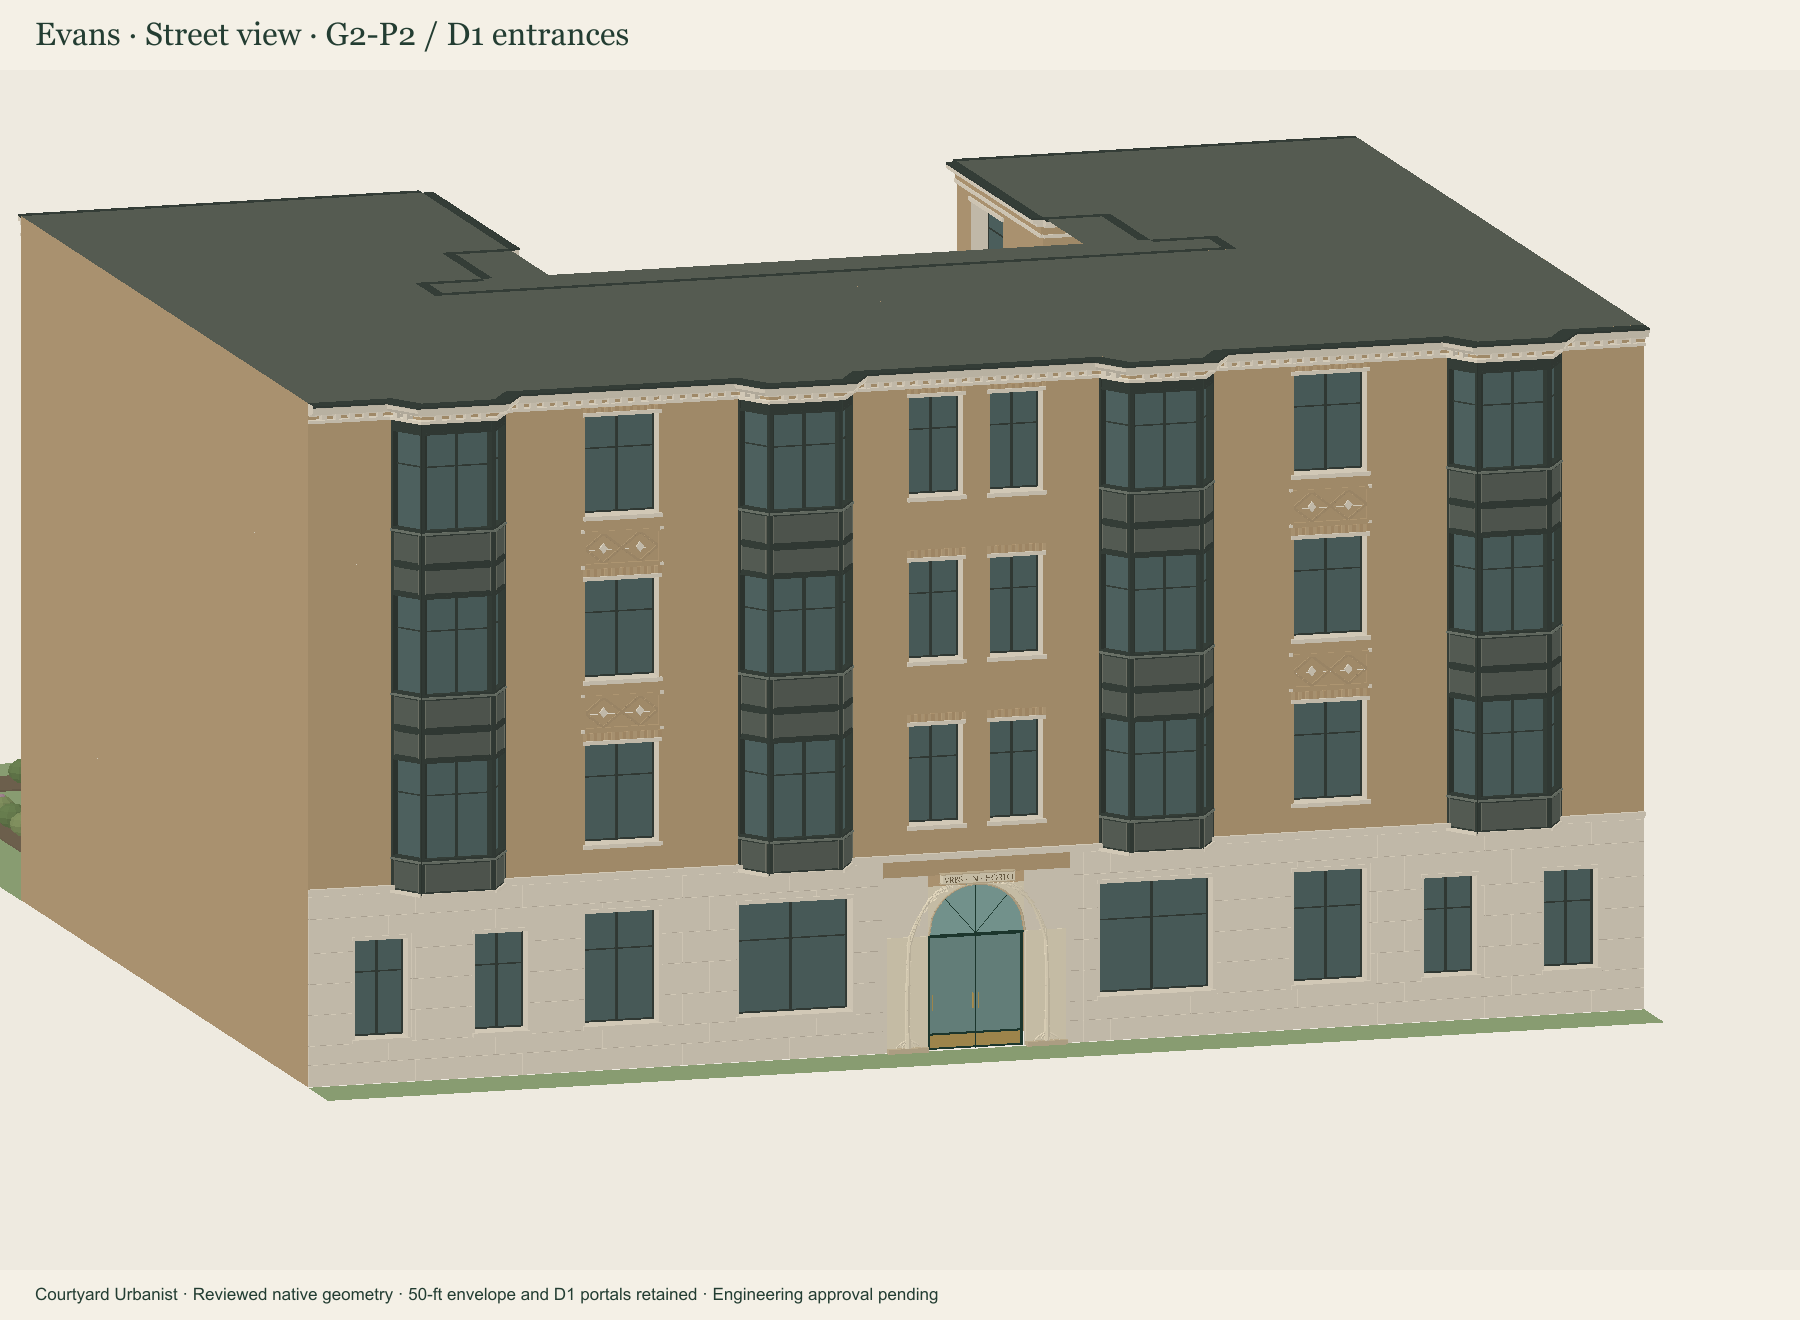
Bronzeville · E8-D1-G2-P2
4823 S. Evans
- Total homes
- 22
- Family homes
- To be verified
- Floor area
- 21,960 sf
- Efficiency
- 88.9%
18 upper-floor allocations + 4 schematic ground-floor homes
Front-to-back / dual-aspect, 2BD+
Enclosed residential gross · no parking area modeled
Gross apartment area ÷ enclosed residential gross
Area definitions and family-home evidence
Area basis
- Enclosed gross floor area (GFA)
- 21,960 sf
- Nonparking residential gross
- 21,960 sf
- Gross apartment allocations
- 19,514 sf
- Open galleries, loggias and exterior stairs
- 3,040 sf
- Total modeled floor area, enclosed + open
- 25,000 sf
- Measured net sellable area
- To be verified
- Net sellable / residential-gross efficiency
- To be verified
The enclosed total includes common cores and building services. Open space is listed separately. No parking floor area is modeled. Apartment allocations include internal partitions and are not measured net sellable area. Statutory GFA/FAR treatment remains subject to planning review.
What counts as a family home
A home must have at least two bedrooms and confirmed windows on opposing exterior fronts. Bedroom targets alone do not establish the count.
Two ground 3BD + study homes have schematic room plans and opposing west/east windows. Twelve upper homes have 2BD targets. Full-project family count and legal bedroom status remain unverified.
Complete upper-home room plans and confirm legal bedrooms, window openings and accessible room details. G2-P2 includes wet-stack and service coordination; R1–R6 remain open.
EV-G2-P2 · Published schematic · 15 October 2026
Homes, shafts and building services
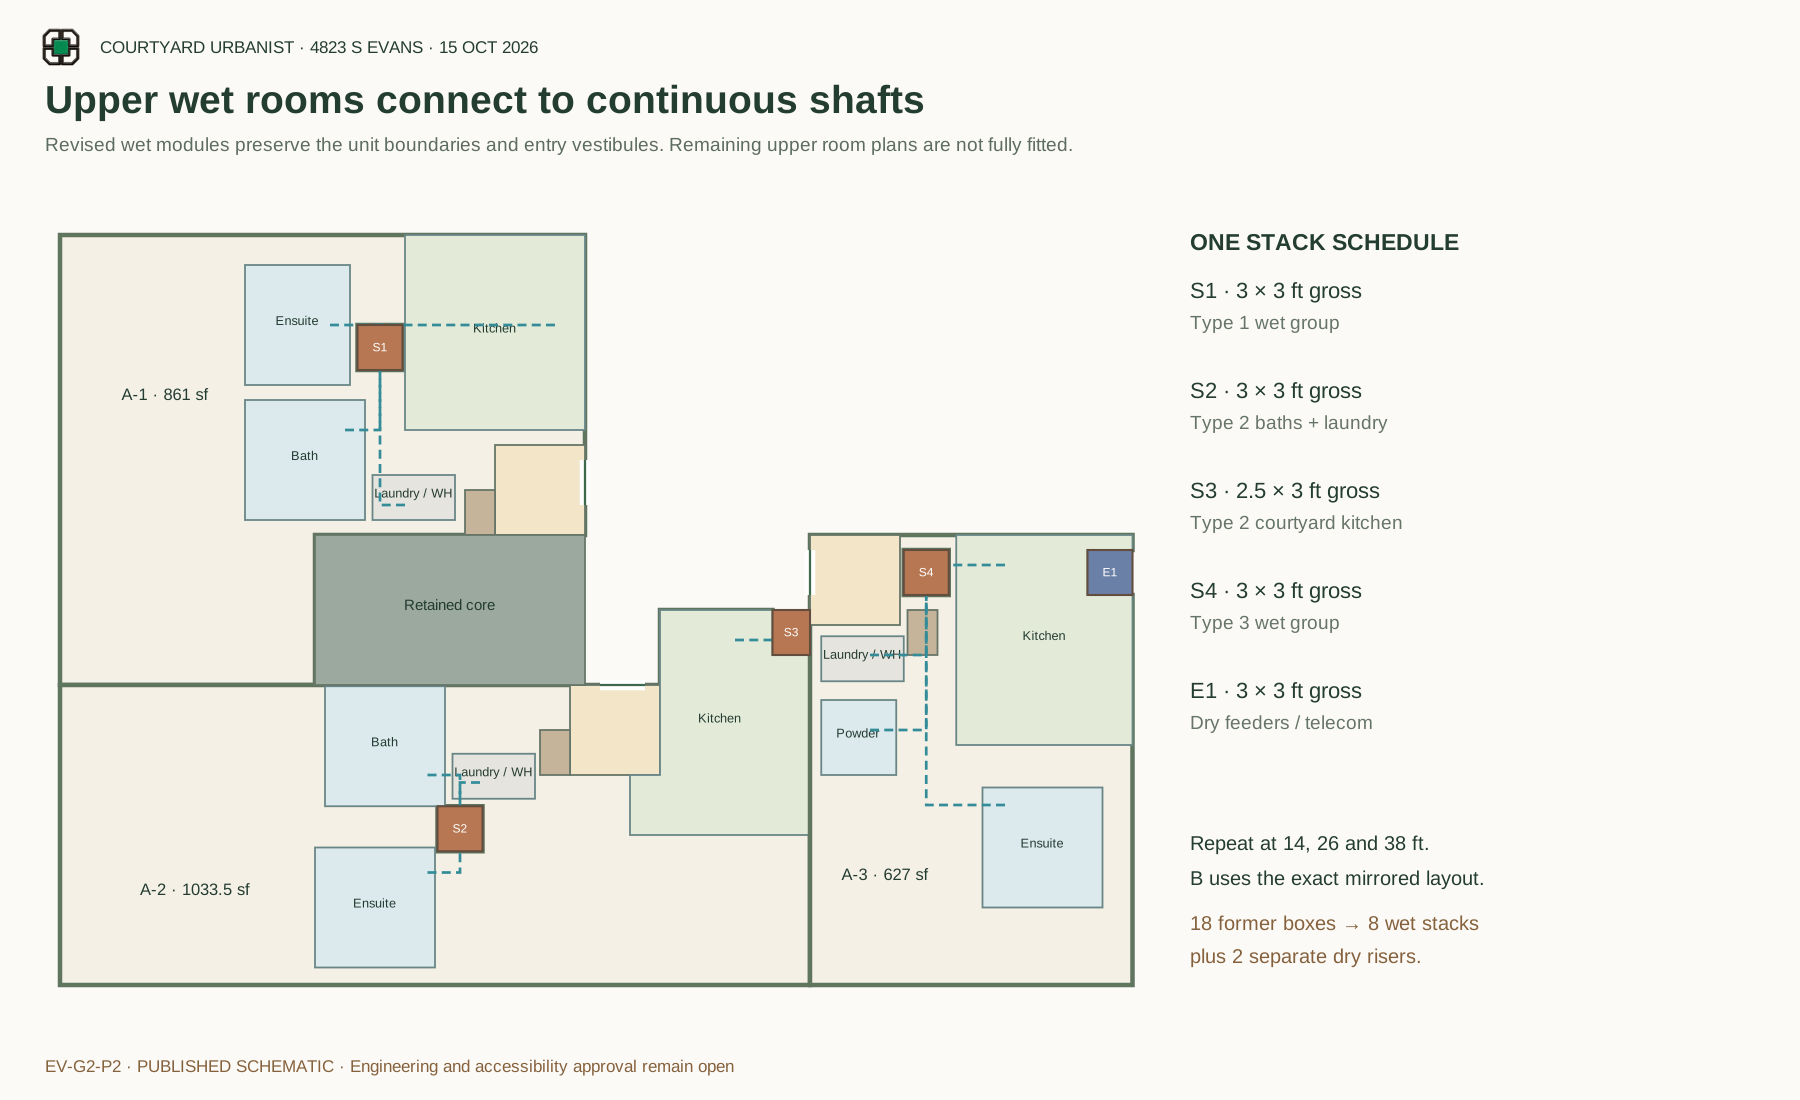
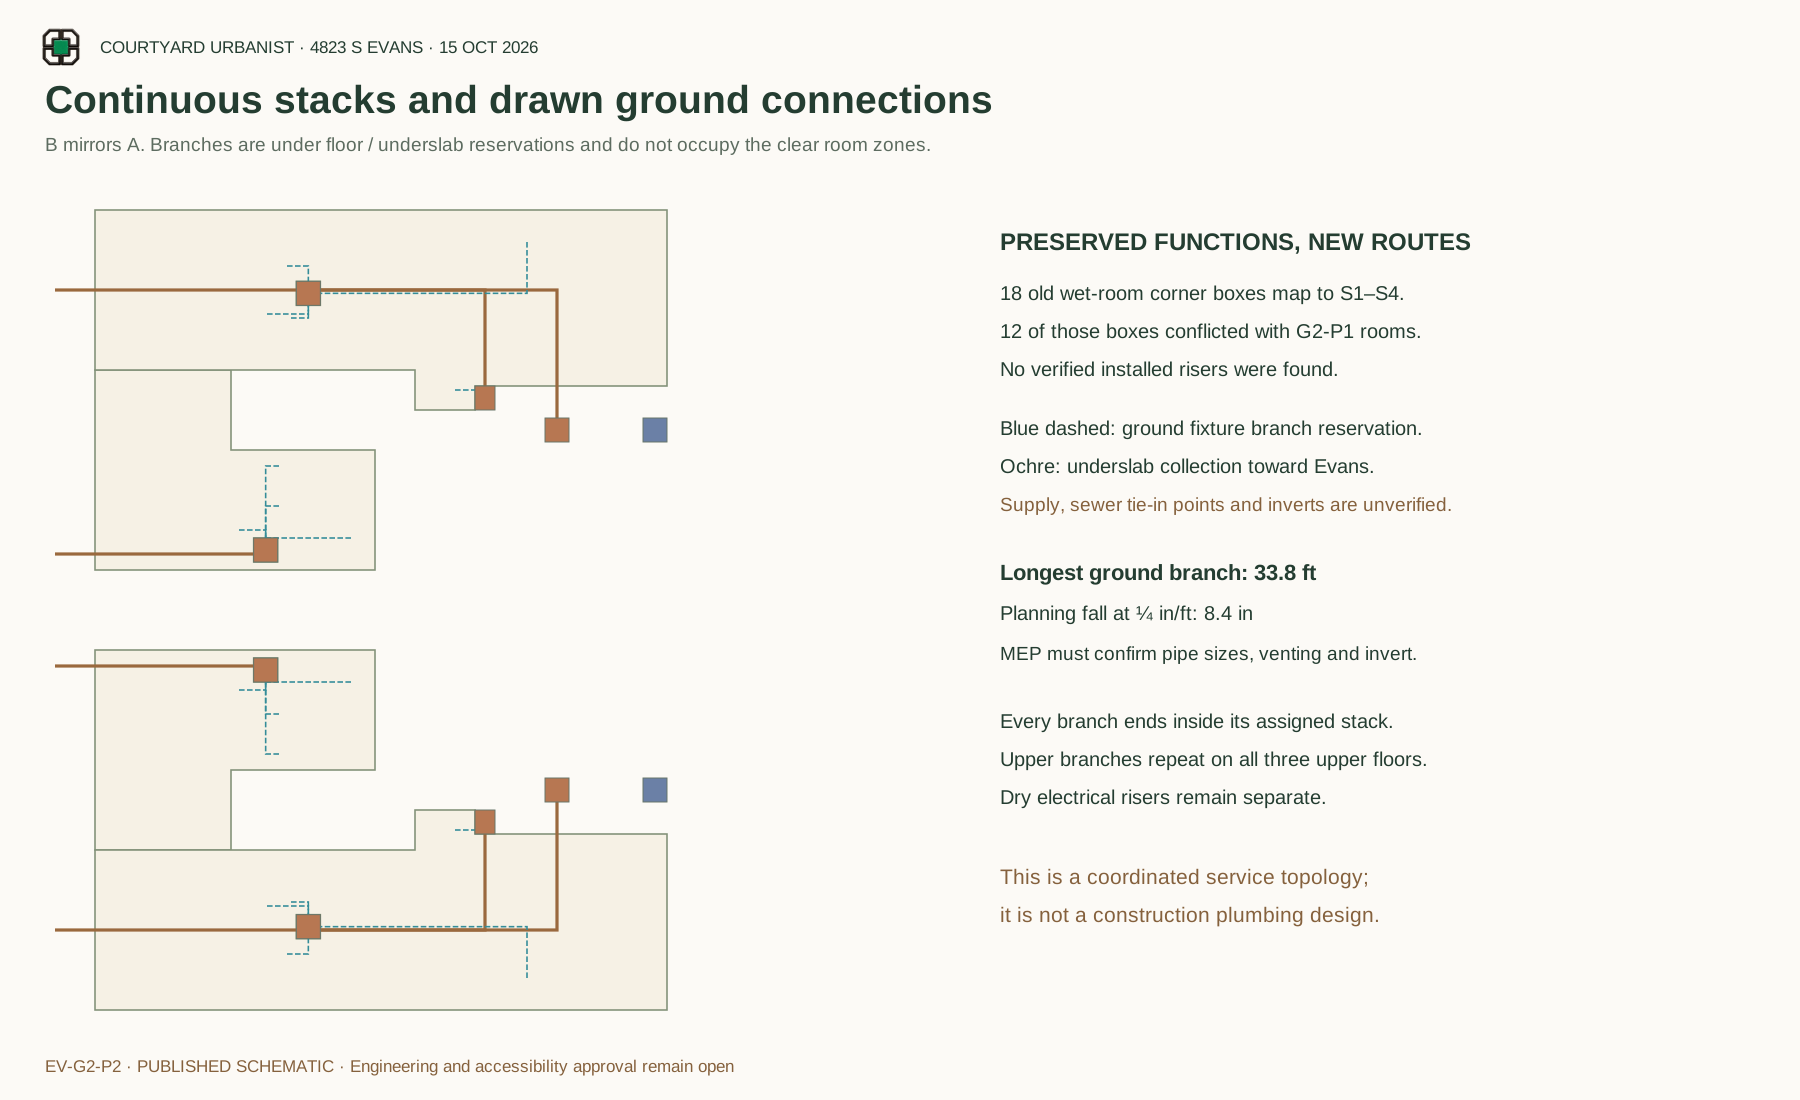
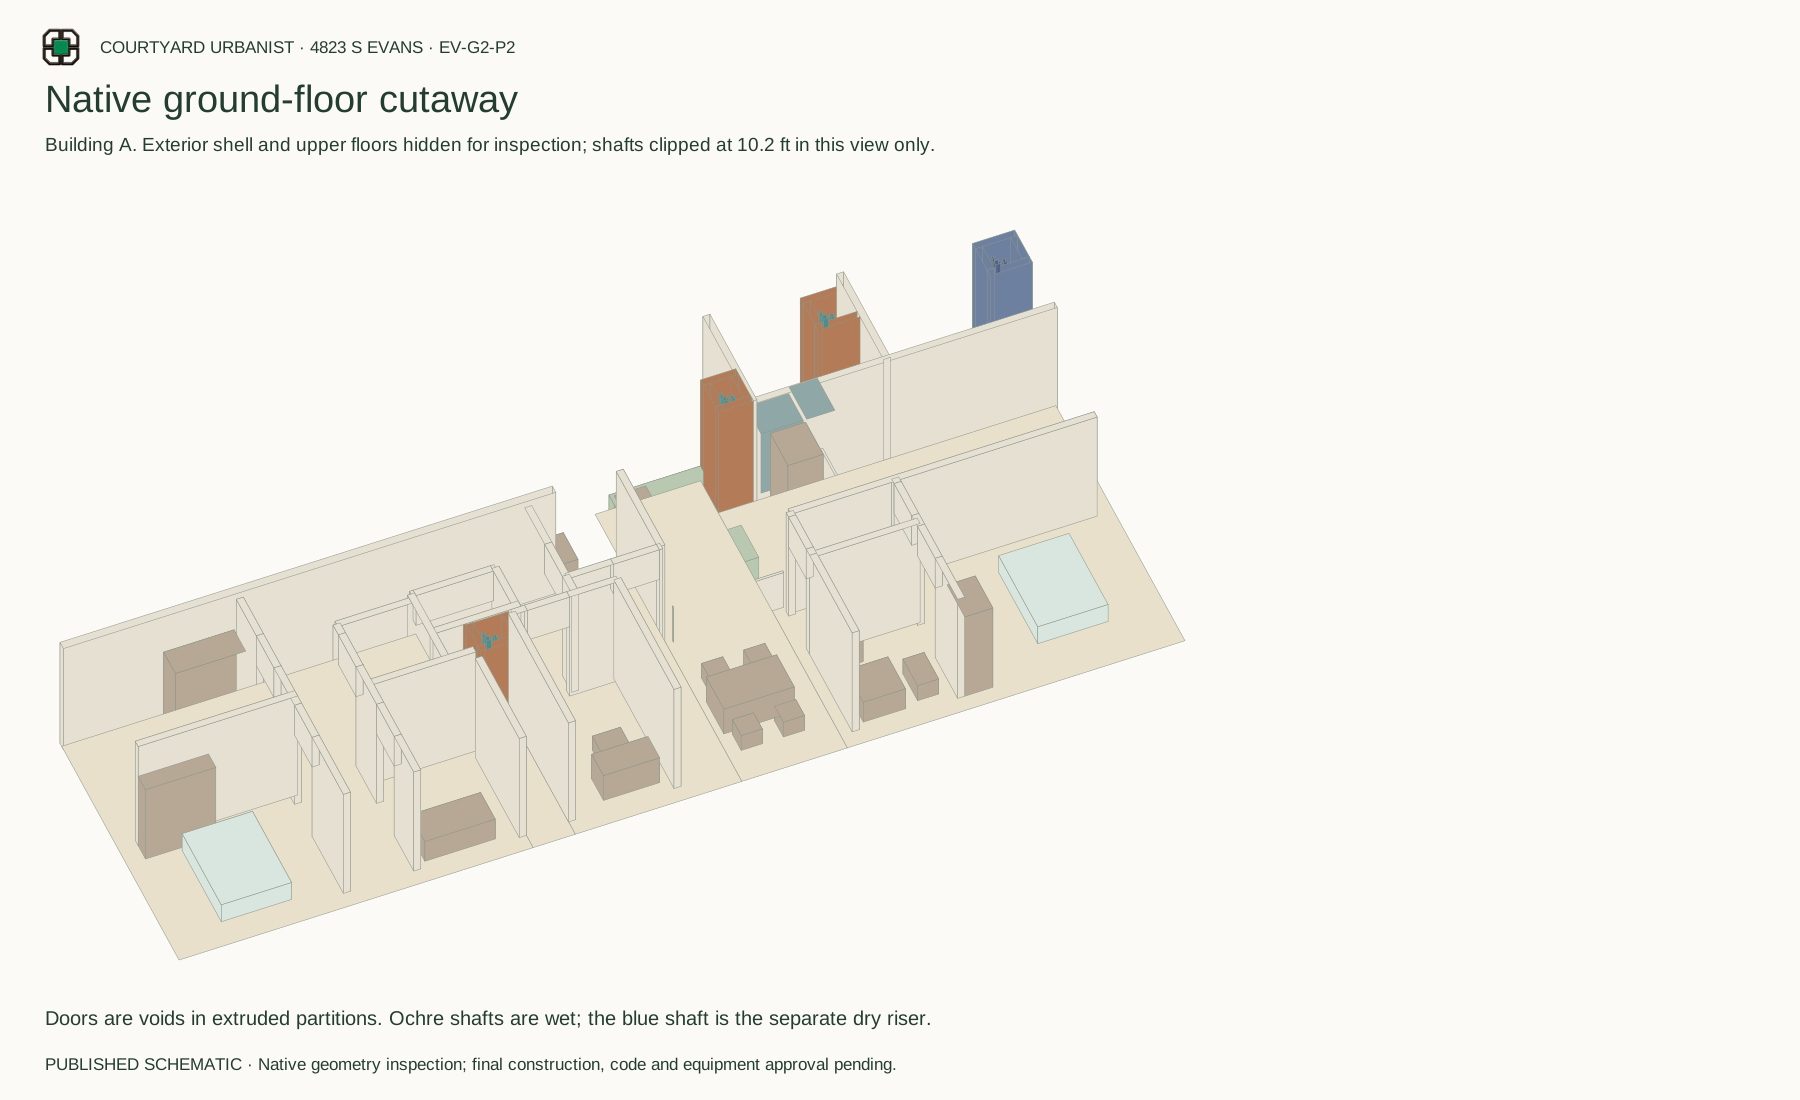
22 homes: 8 × 1BD, 12 × 2BD and 2 × 3BD + study. The two enlarged ground homes have private bedroom halls, coat vestibules, courtyard island kitchens and connected dining. Eight wet stacks and two dry risers replace the prior nominal reservations.
19,514 sf gross apartment allocation / 21,960 sf enclosed residential gross = 88.9%. Measured net sellable area is unverified. Upper floors allocate 5,043 sf each; the ground floor allocates 4,385 sf.
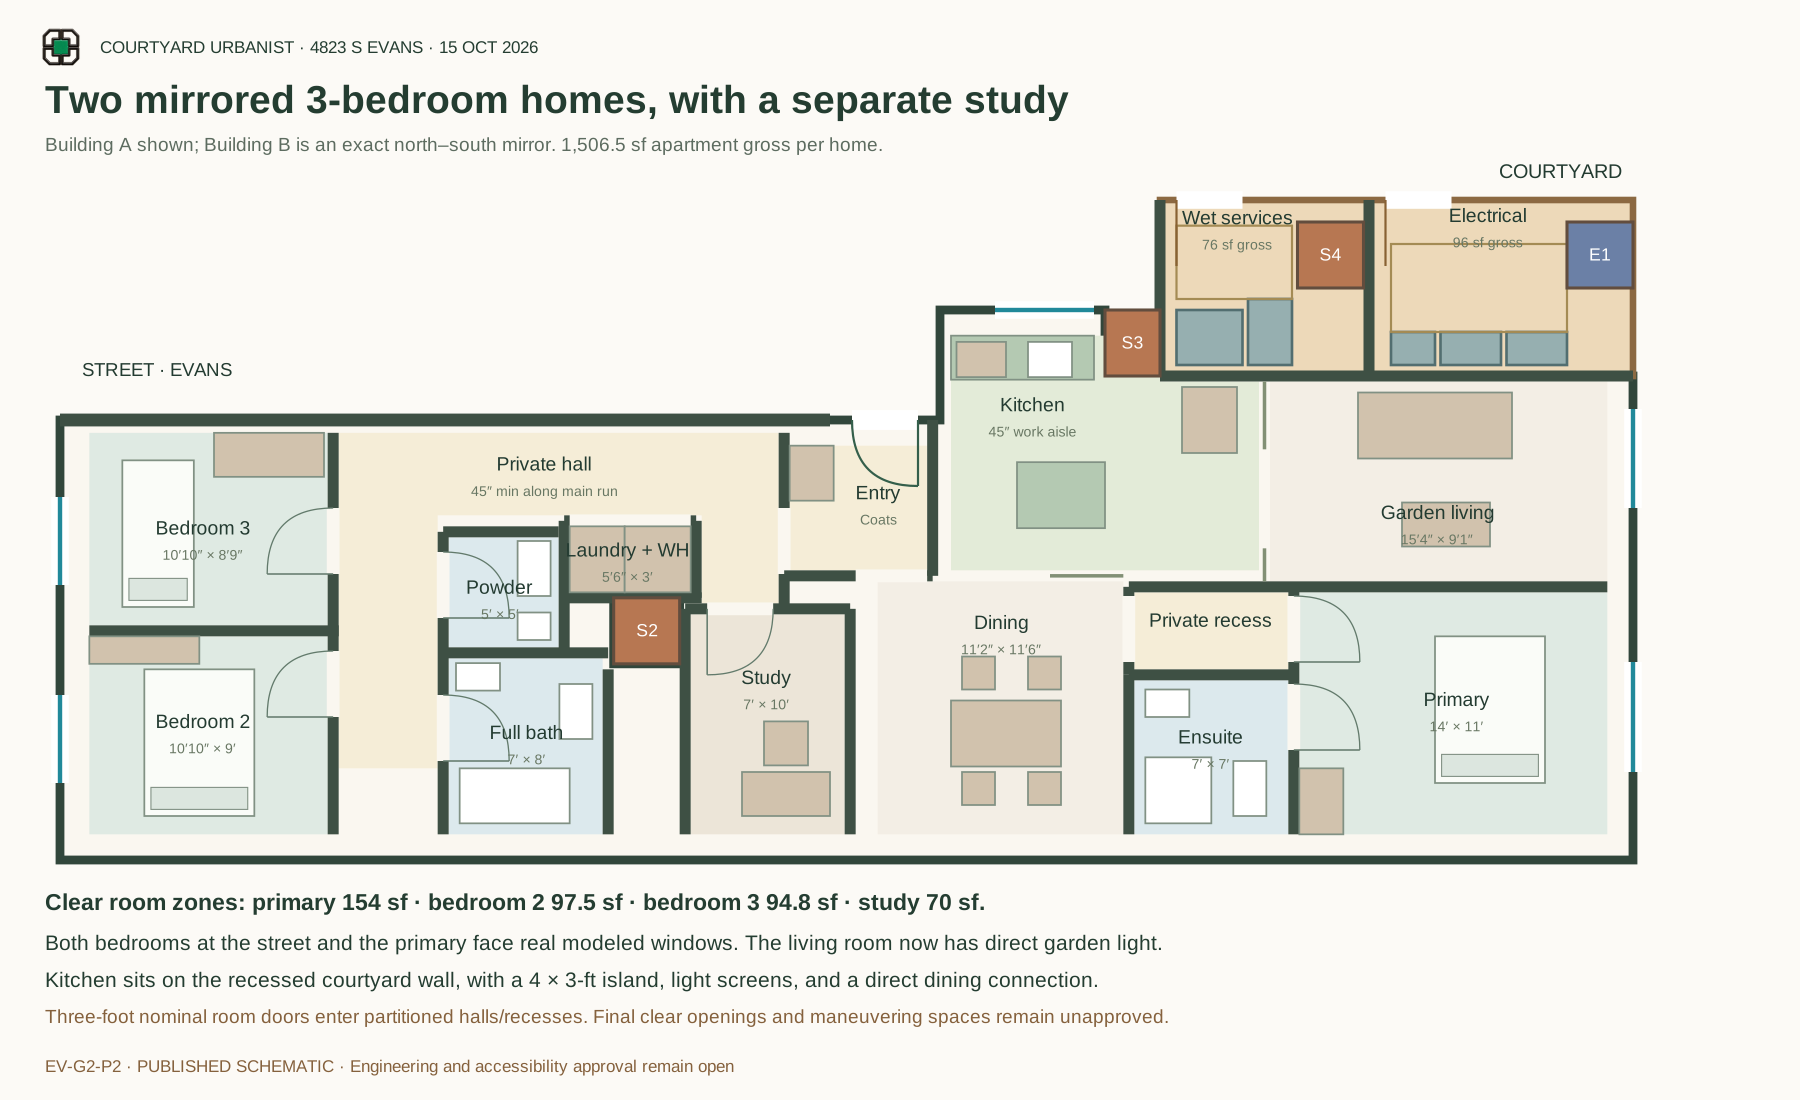
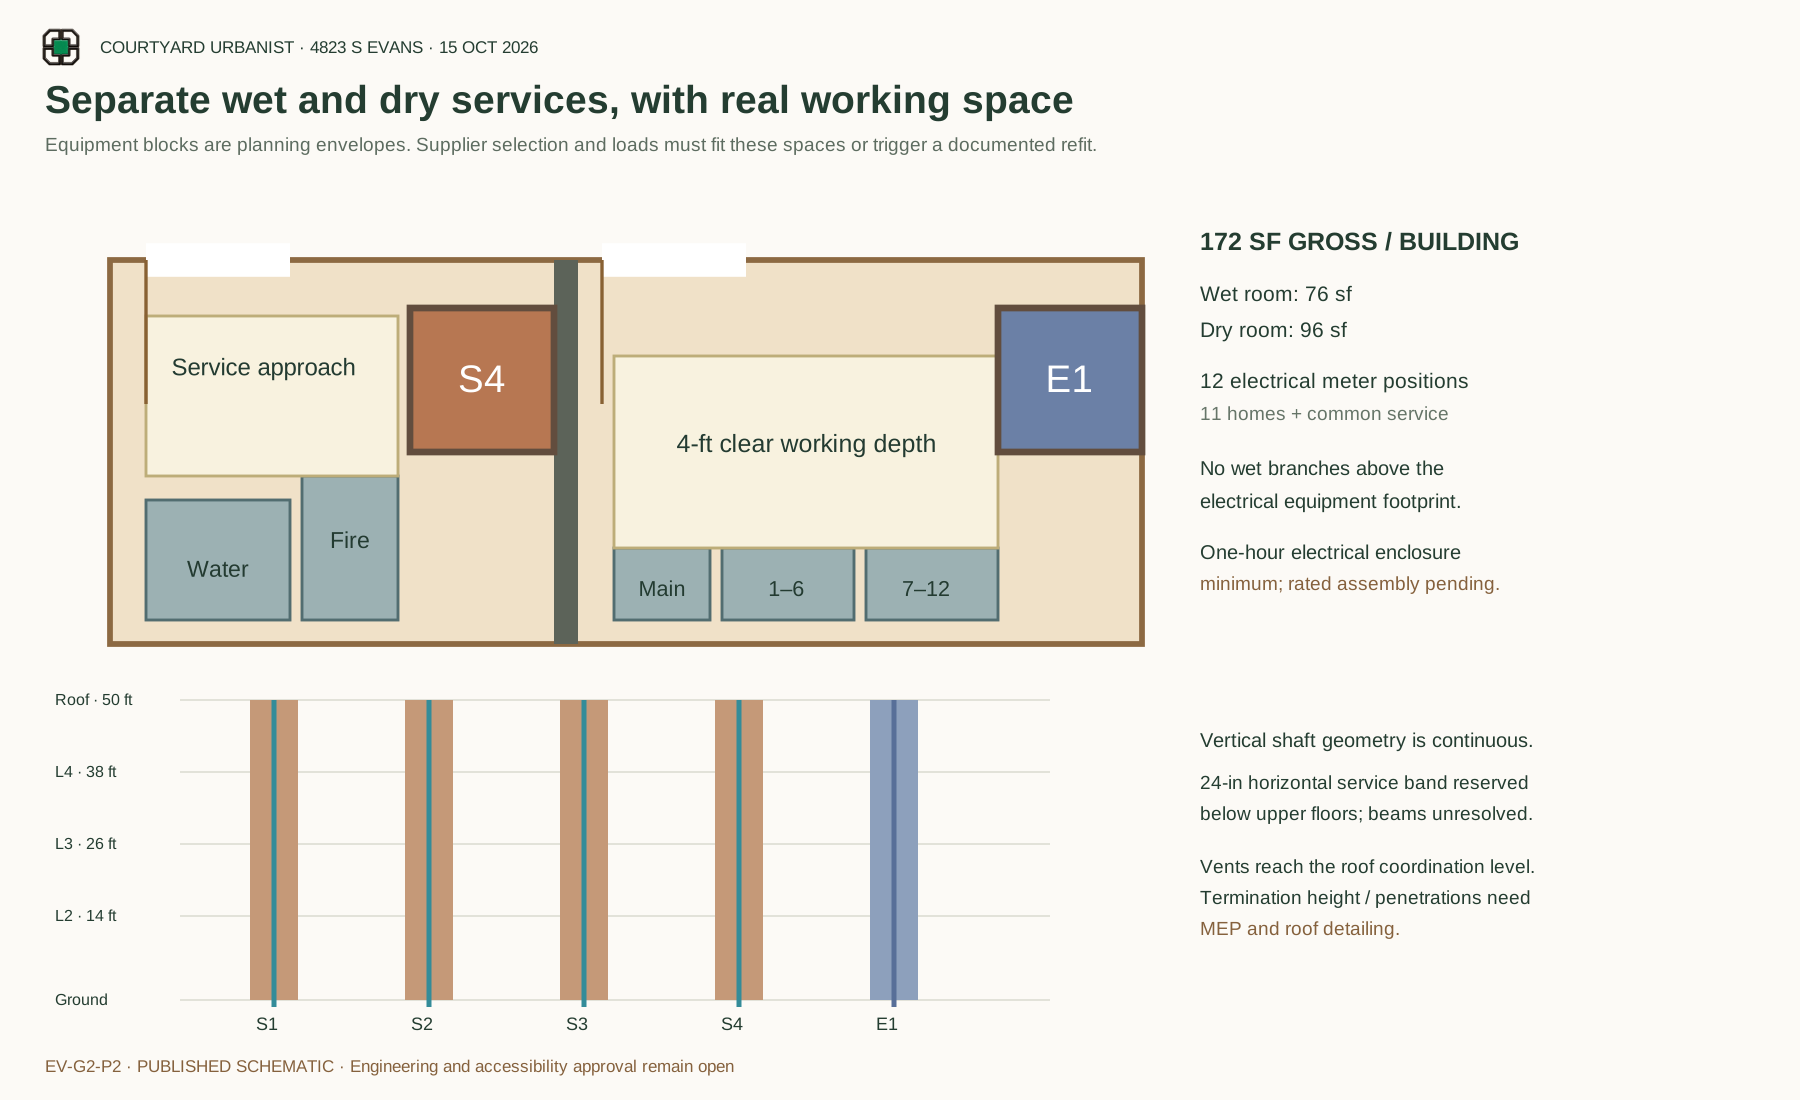
Upper stacks, equipment and service routes
Saved market case: annual NOI $343,220; total development cost $8,872,018.31; annual debt service $437,402.09; cash after reserves and debt −$101,882.09; DSCR 0.785×. These fixed reference figures use the reviewed assumptions and zero affordable allocations. Editable scenarios above can differ.
The provisional fit-out/access hard allowance is $186,368. Its $25,208 increase uses 685 gross sf × the legacy 92% cost proxy × $40; the proxy does not establish net area. Window, utility, refuse and accessibility costs remain unpriced. The retained zero lift allowance is not an accessibility determination.
Required design and engineering decisions · R1–R6
R1 · Four-story walk-up accessibility strategy is not demonstrated.
Determine Chicago multi-story-housing classification, whether A/B constitute one structure for counting, required Type A/B and affordable-unit distribution, and an approved accessible vertical route. Twenty percent of 22 is 4.4 before required rounding/counting; four ground homes alone cannot satisfy five or more Type A units. If lift/elevator is required, return a dimensioned location, pit/overrun, landings and revised cost/area without sacrificing egress.
R2 · Equipment envelopes have been fitted, but capacity is not engineered.
Provide 11-home plus common-service electrical load per building, voltage, ComEd meter/switchgear dimensions and clearances; water pressure/flow, backflow and sprinkler calculations; confirm whether fire pump/tank or transformer is needed. Selected equipment must fit 76-sf wet + 96-sf dry rooms or trigger a documented refit.
R3 · Continuous shaft topology and branch paths drawn; sizing, fall and supports unapproved.
Size DWV/vent/water/fire systems; establish sewer location/invert, cleanouts, trap-arm vents, penetration/firestop details and slab/beam coordination. Longest ground branch has a 1/4-in/ft planning fall budget recorded separately. Verify distinct waste/vent/air paths inside gross shafts, and roof termination clearances. Roof/cornice remains 50 ft; no above-roof outlet has been assumed complete.
R4 · Individual laundry + water-heater closets reserved; mechanical distribution incomplete.
Select 22 water heaters and HVAC systems with energy model, ventilation/condensate, intake/exhaust and outdoor-unit locations. A heat-pump water heater needs a designed airflow path; the closet alone does not establish it. No boiler room or rooftop equipment capacity has been assumed unnecessary.
R5 · Three bedroom clear zones and direct windows fit; legal bedrooms and accessible room details unapproved.
Verify glazing, operable area, escape/rescue applicability, sash clear openings, sill heights, fire separation and structure; complete ICC A117.1 door maneuvering, bathroom and kitchen clearances. Study remains non-bedroom. Upper homes and the two existing ground 1BD homes have service-module layouts, not complete room fits.
R6 · Rear alley is supported by the RFP/GIS map; actual dimensions and grades are not surveyed.
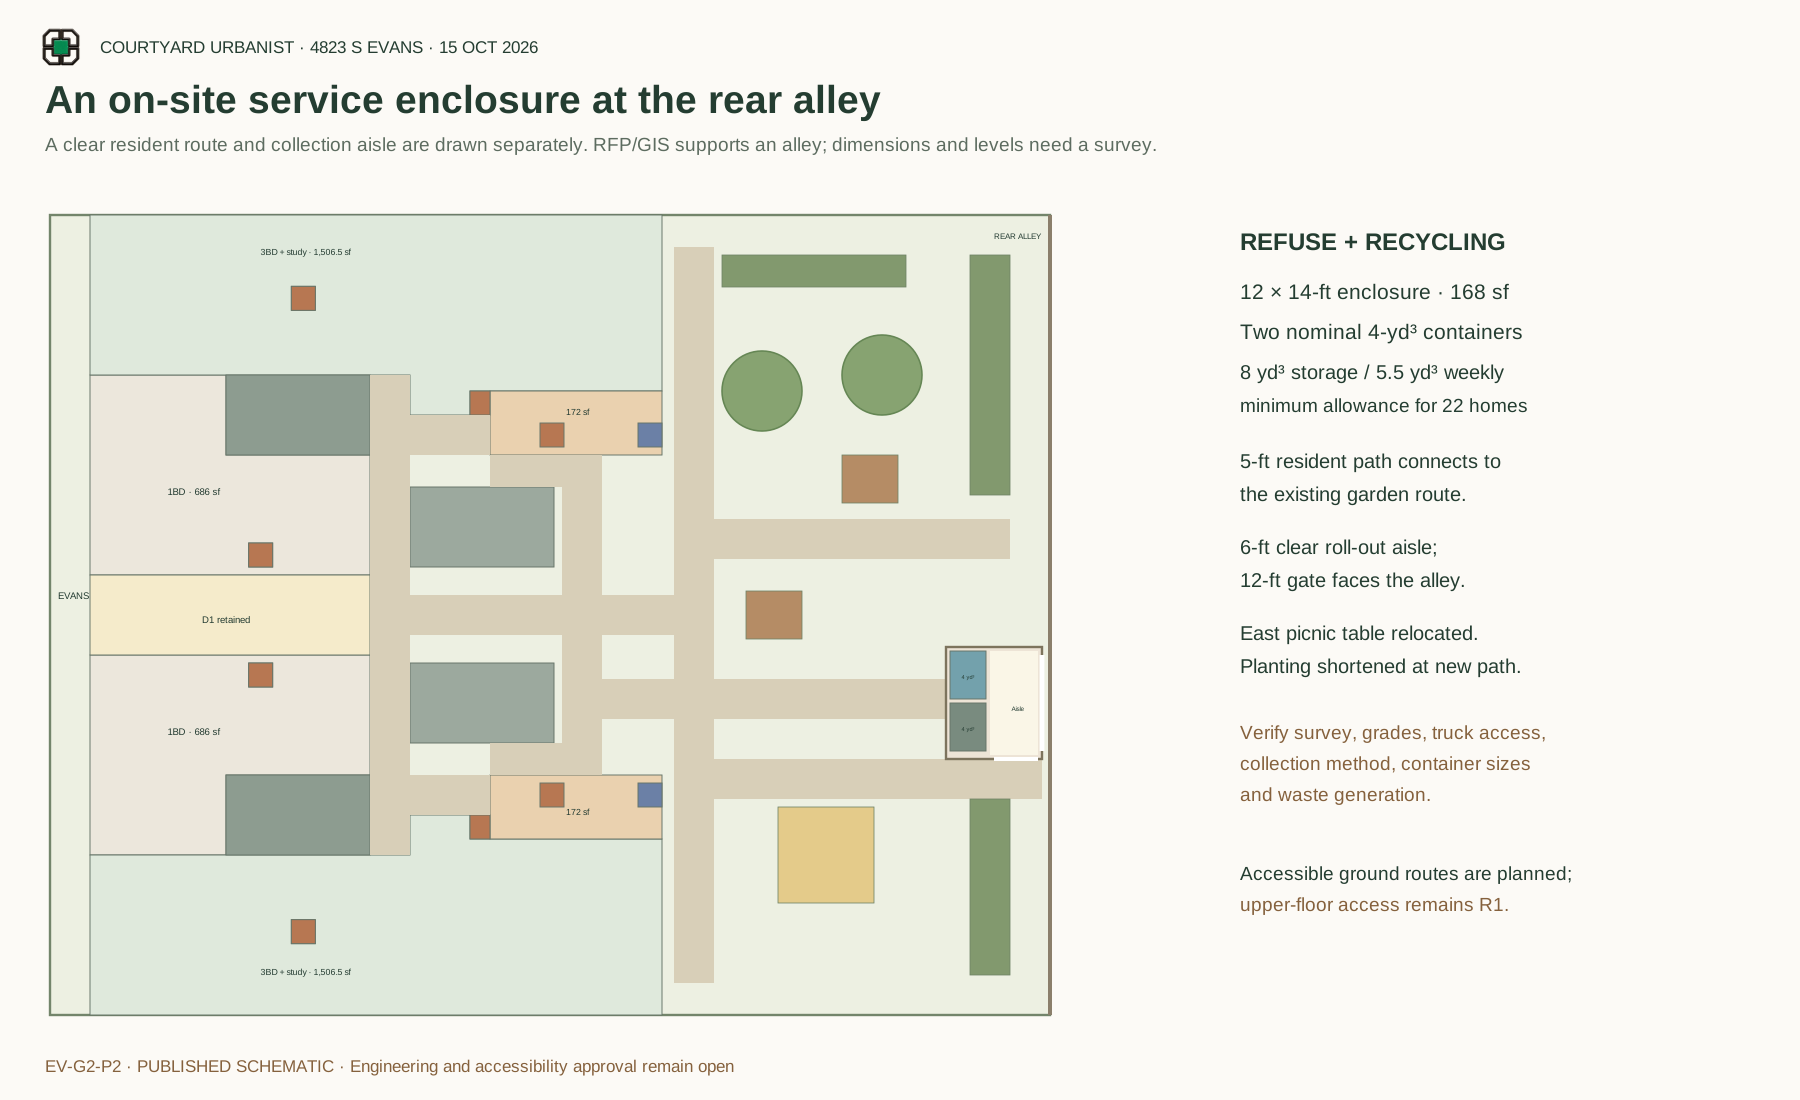
Confirm parcel boundary/alley width, service-lane clearance, collection vehicle/door operation, bin manufacturer sizes, frequency and waste split; confirm actual waste generation against the 50-cubic-yard weekly compactor threshold, drainage and nuisance control. Survey thresholds and slopes for the continuous ground paths. Resolve the RFP 125×100-ft rectangle versus earlier GIS area.
Complete G2-P2 publication and downloads ↗ · Approved review PDF ↓ · Native GLB ↓ · Financial comparison ↓
Exact financial reconciliation
Baseline EV-G1 to G2-P2, using the same saved market assumptions. Zero affordable allocations are included in this comparison; the ARO schedule remains unresolved. These are illustrative figures, not approved financing or pricing.
| Metric | EV-G1 | G2-P2 | Change |
|---|---|---|---|
| Scheduled rent | $532,800.00 | $544,800.00 | $12,000.00 |
| Annual NOI | $331,820.00 | $343,220.00 | $11,400.00 |
| Hard cost | $6,704,160.00 | $6,729,368.00 | $25,208.00 |
| Total development cost | $8,839,752.07 | $8,872,018.31 | $32,266.24 |
| Annual debt service | $435,811.32 | $437,402.09 | $1,590.77 |
| Cash after reserves and debt | -$111,691.32 | -$101,882.09 | $9,809.23 |
| DSCR | 0.761× | 0.785× | +0.023× |
Under the retained 65% loan, 6.5% interest and 30-year amortization, DSCR remains below 1.0 and cash after reserves/debt remains negative, before unpriced work.
Unchanged assumptions and unpriced work
Rents: $1,700 / $2,200 / $2,700 / $3,300 for 1–4 bedrooms. Vacancy 5%; other income $50/home/month; operations $5,500/home/year; tax $3/enclosed sf; reserves $350/home/year. Enclosed construction $275/sf; open areas $100/sf; site work $200,000; land $258,427.27; soft costs 20%; contingency 8%. Loan 65% of cost, 6.5% interest, 30-year amortization; cap rate 5.5%. Lift capital and operating allowances remain zero pending R1.
- New/revised windows and doors
- Wet and dry utility equipment, service connections and shaft assemblies
- Plumbing, ductwork and electrical rerouting; individual water heaters / HVAC
- Refuse enclosure, bins, revised landscaping and collection operations
- Accessible vertical route / elevator if required; structural, fire and code changes
Native views and geometry checks
Publication files
Review PDFNative GLBEditable native model JSONDesign + source recordPublication manifest
The PDF preserves the approved review copy, including its original “unpublished” stage label. Individual downloads contain the current public drawings, data and model. This page records the subsequent publication approval. Historical EV-G1 and G2-P1 records are not current design instructions.
Earlier studies and financial snapshots ↗ · Chicago doorway reference ↗