F9 · Architectural director revision · October 10, 2026
D1 entrance update · all three main entrances now use the sculpted tree reference ↗
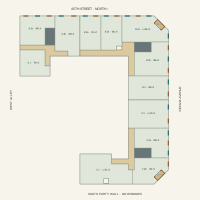
36 upper-floor allocations + 10 tentative ground-floor homes
Front-to-back / dual-aspect, 2BD+
Enclosed residential gross · no parking area modeled
Gross apartment area ÷ enclosed residential gross
The enclosed total includes common cores and building services. Open space is listed separately. No parking floor area is modeled. Apartment allocations include internal partitions and are not measured net sellable area. Statutory GFA/FAR treatment remains subject to planning review.
A home must have at least two bedrooms and confirmed windows on opposing exterior fronts. Bedroom targets alone do not establish the count.
33 homes have a two-or-more-bedroom target. That target is not a verified family-home count.
Complete room plans for the current 12 upper allocations and 10 ground homes, plus a unit-by-unit window/aspect schedule confirming at least two bedrooms and opposing exterior fronts. The retained upper plans are allocation studies; several bedroom programs remain unfitted.
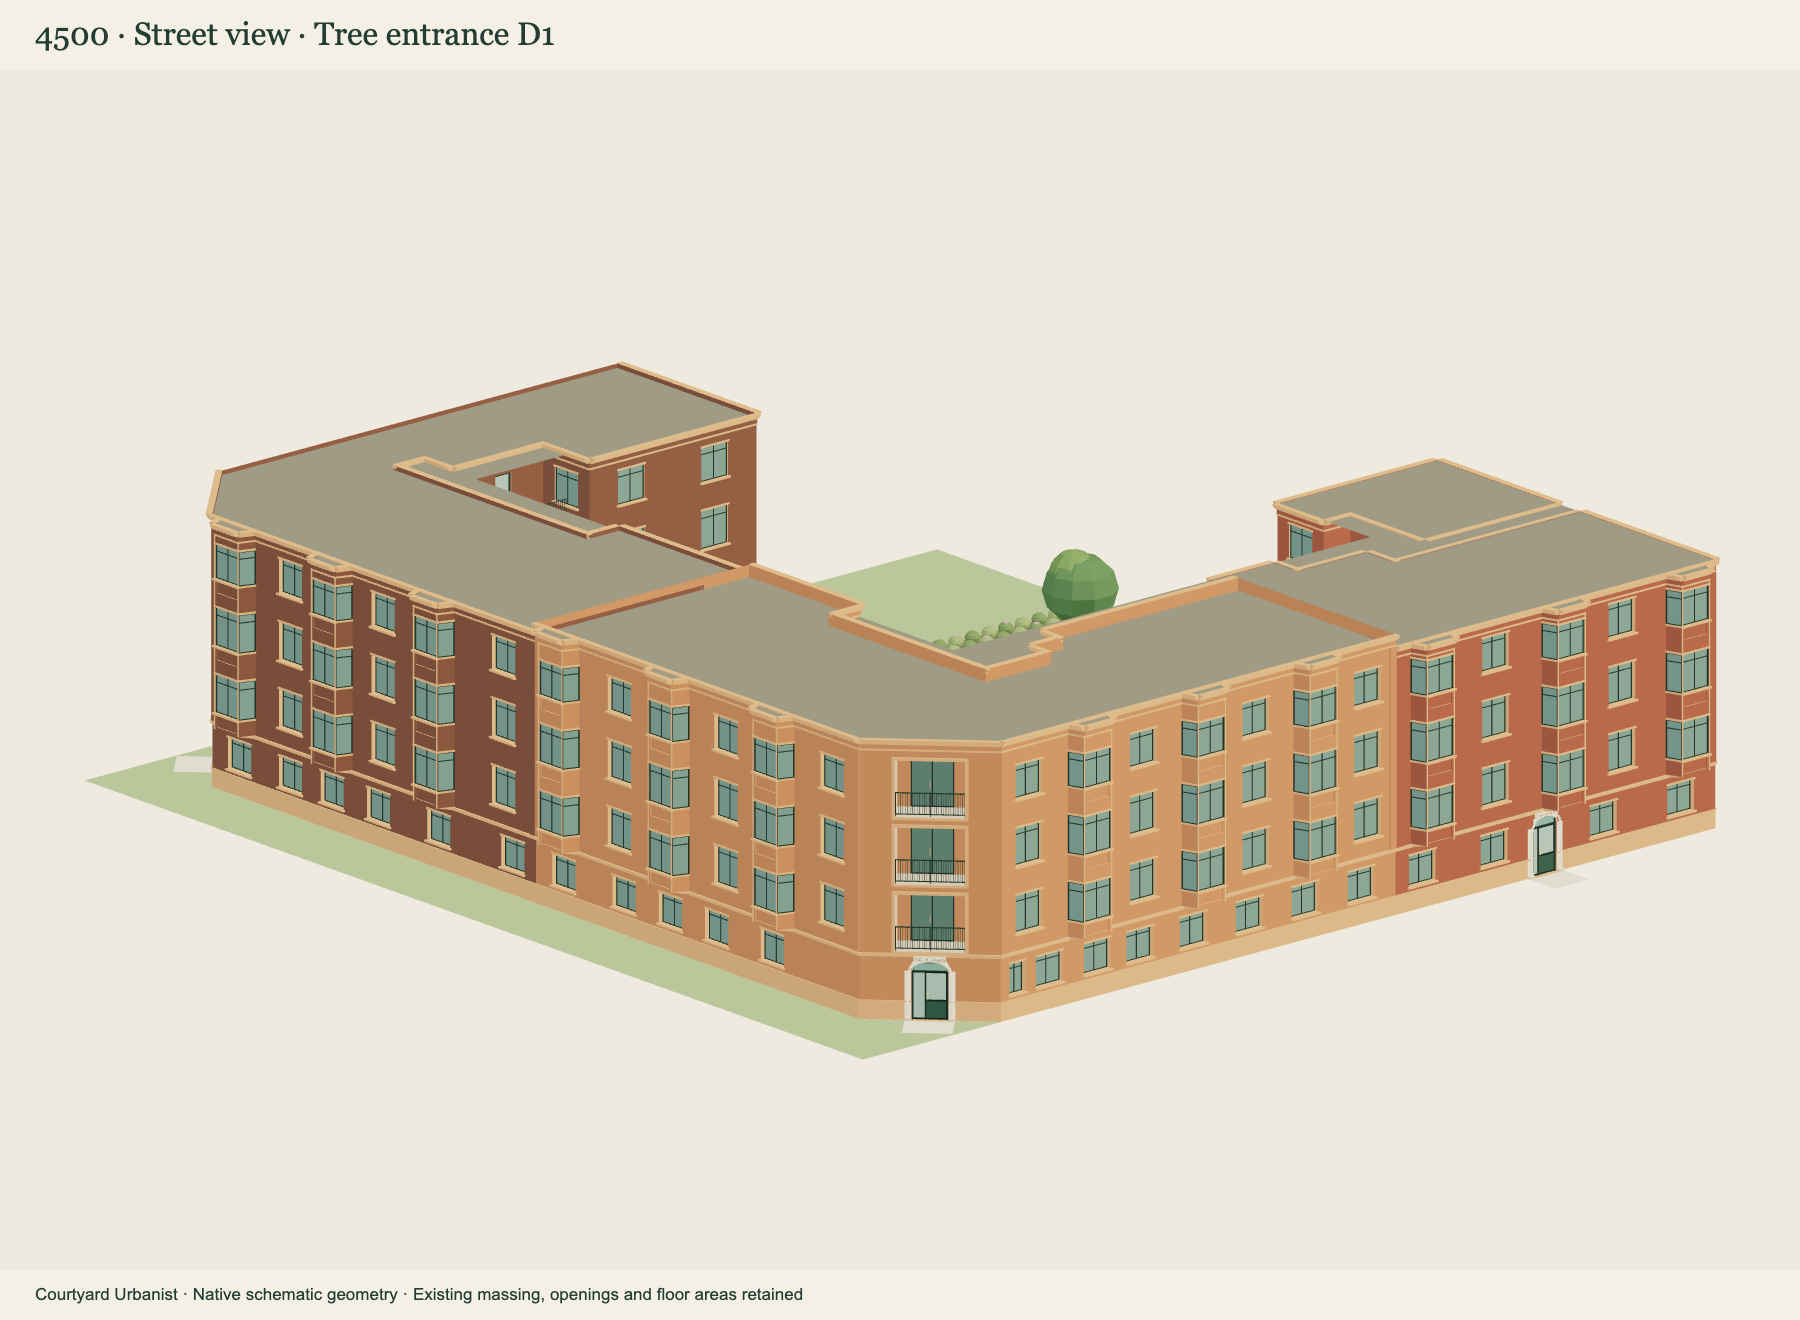
The architectural director’s revision gives the projecting bays a vertical frame, quiets the masonry between them and gives the entrances and chamfer loggias stronger definition. Deep flat windows and their projecting sills remain part of the composition.
The preceding version contained the requested bays, recessed windows and loggias, but repeated horizontal trim competed with the vertical bays. Broad, dark side glazing weakened the bay proportions, loggia depth was difficult to read, and the entrance portals were clipped in the model.
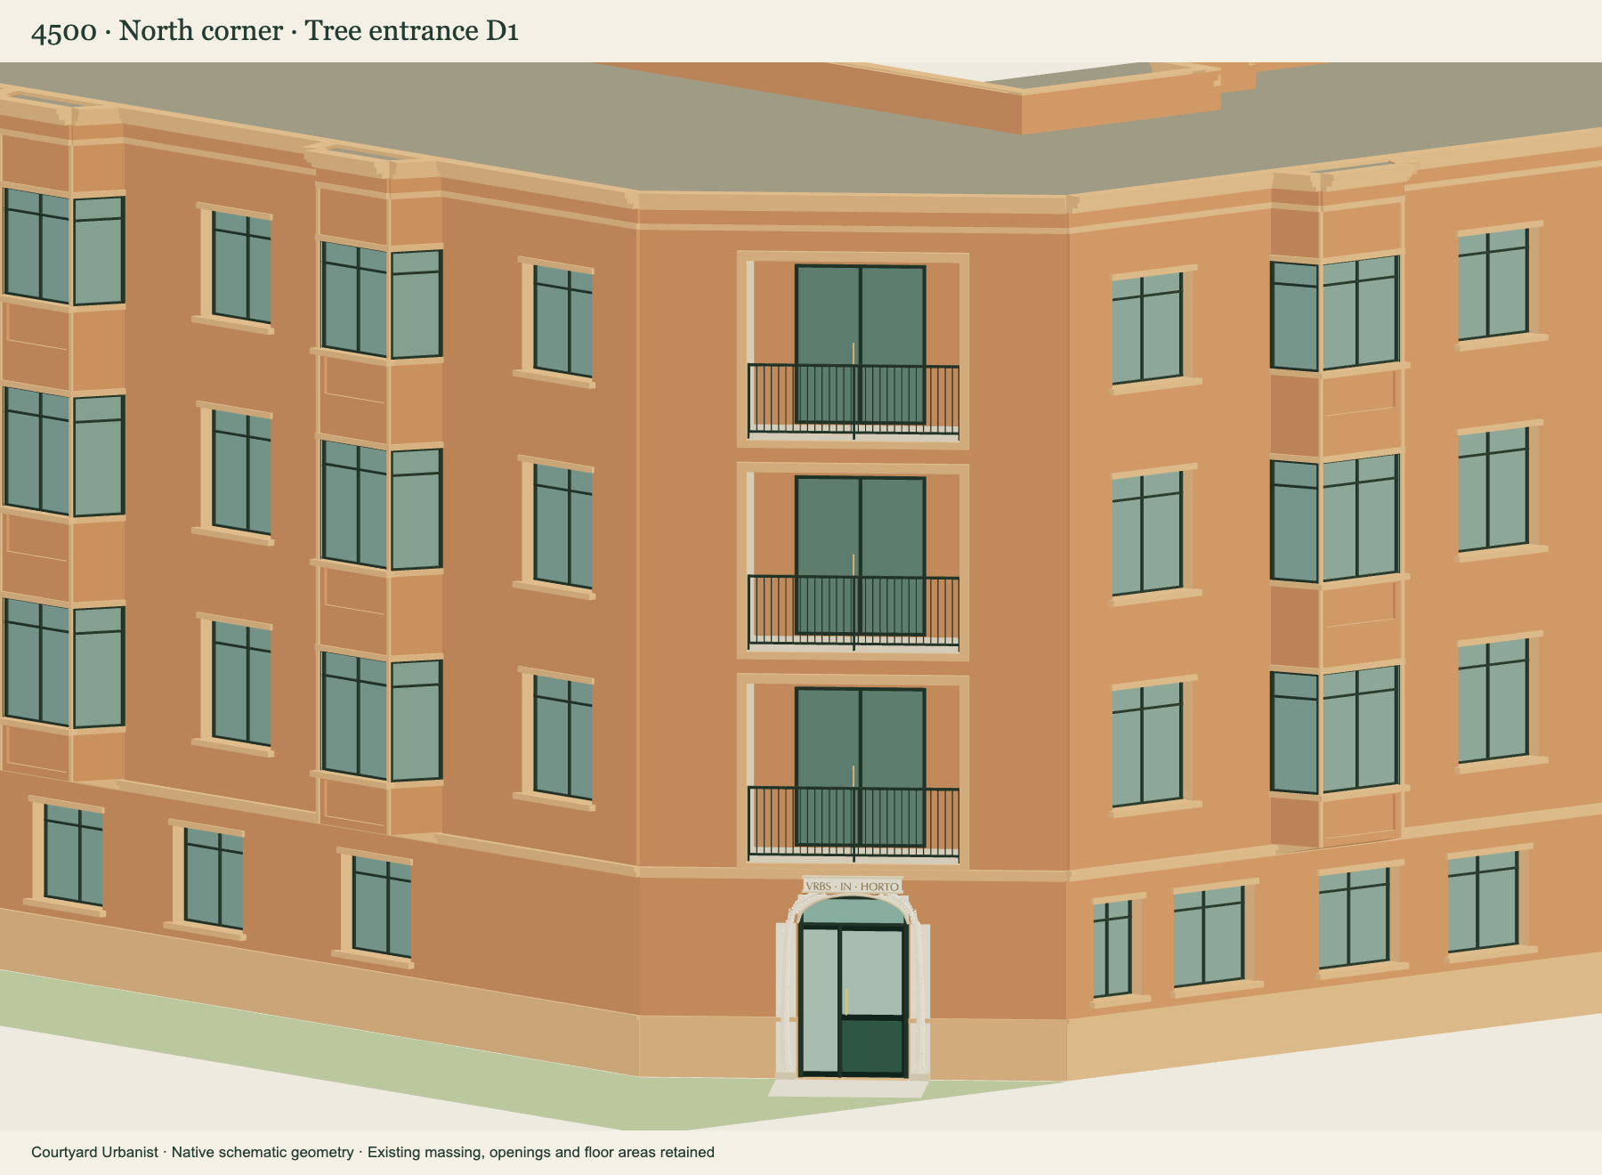
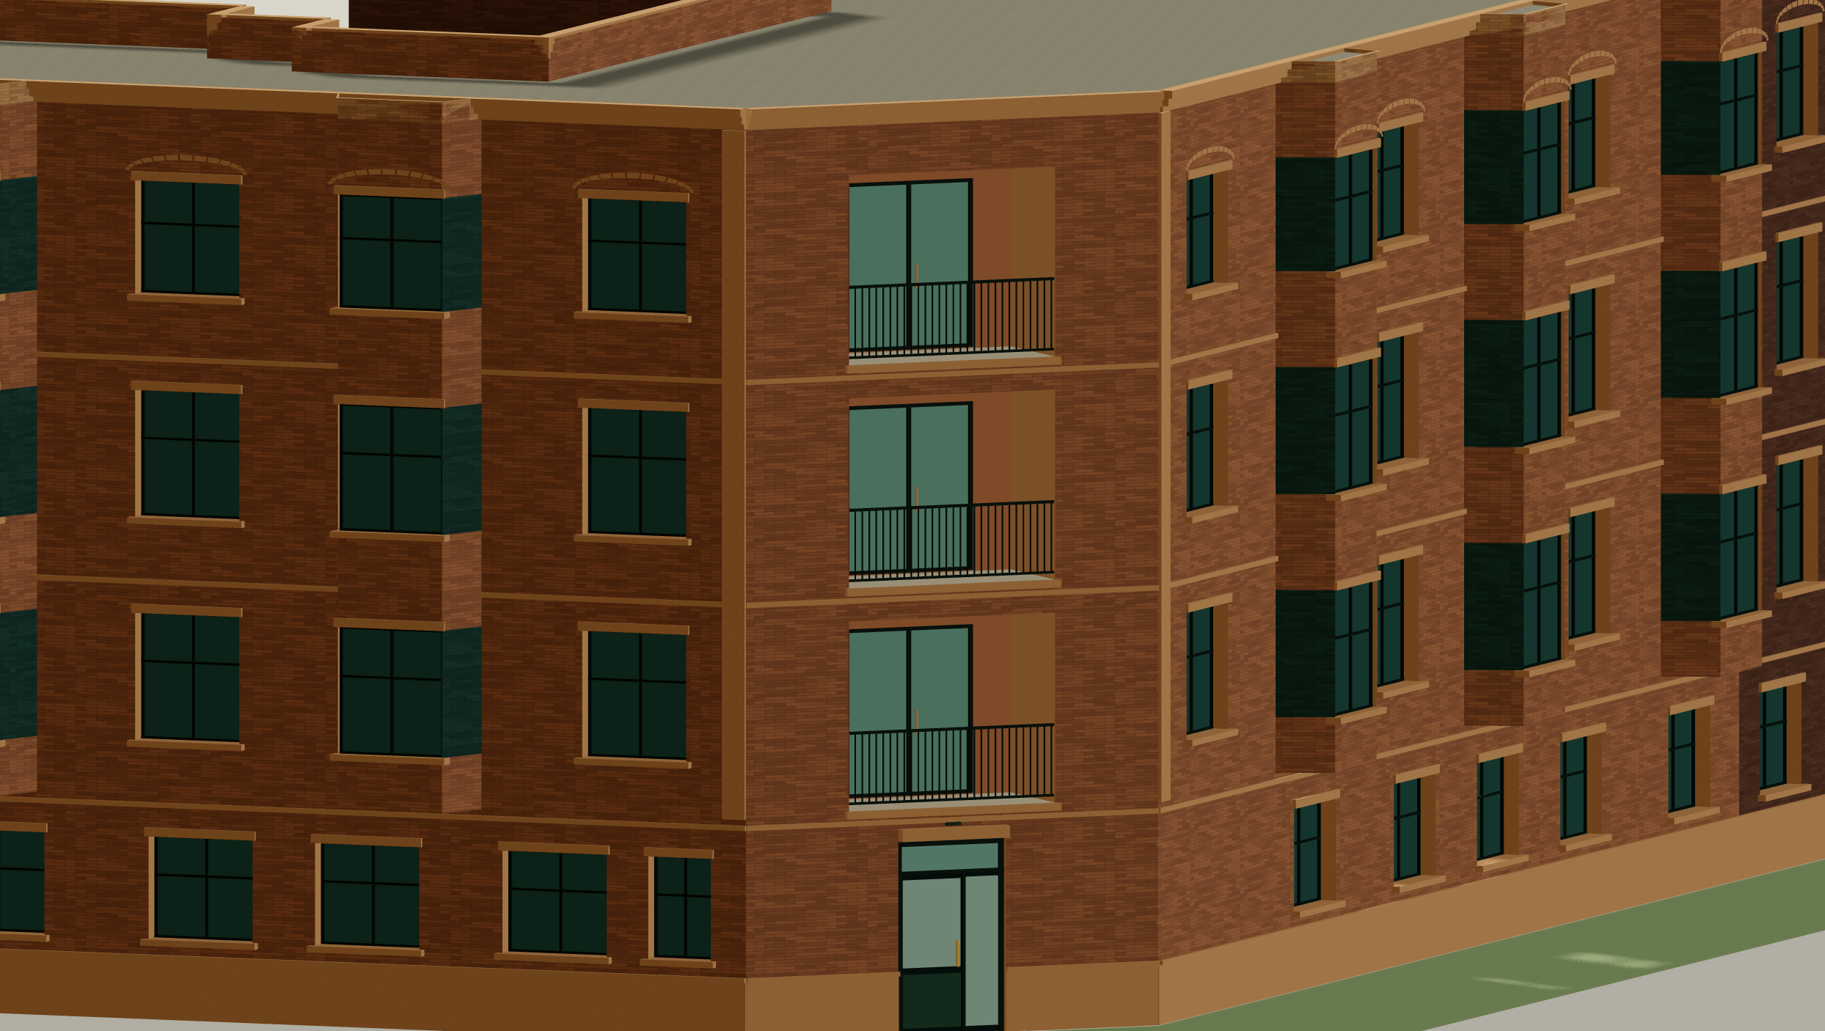

The two chamfers retain their 10 × 5 ft loggias on floors 2–4. Their combined 300 sf remains excluded from enclosed apartment area. The north corner home has approximately 1,055 sf enclosed and the south corner home 762 sf, each plus a 50-sf loggia.
F7 window positions, the restored ground-floor living-room windows, entrances, cores and ground-floor room plan are retained. Flat street windows remain recessed 10 inches and bays project 2 ft 6 in. These are concept dimensions.
The revised composition is an architectural director’s proposal in the working model. Upper room fitting, bay floor-area treatment, structure, waterproofing, projection permissions and detailed costs remain unresolved. Existing parcel and corner-envelope exceptions remain; no new survey was supplied. This revision makes no claim of additional homes, floor area or a construction saving.
Geometry and preservation checks ↗ · Retained F8 area schedule ↗