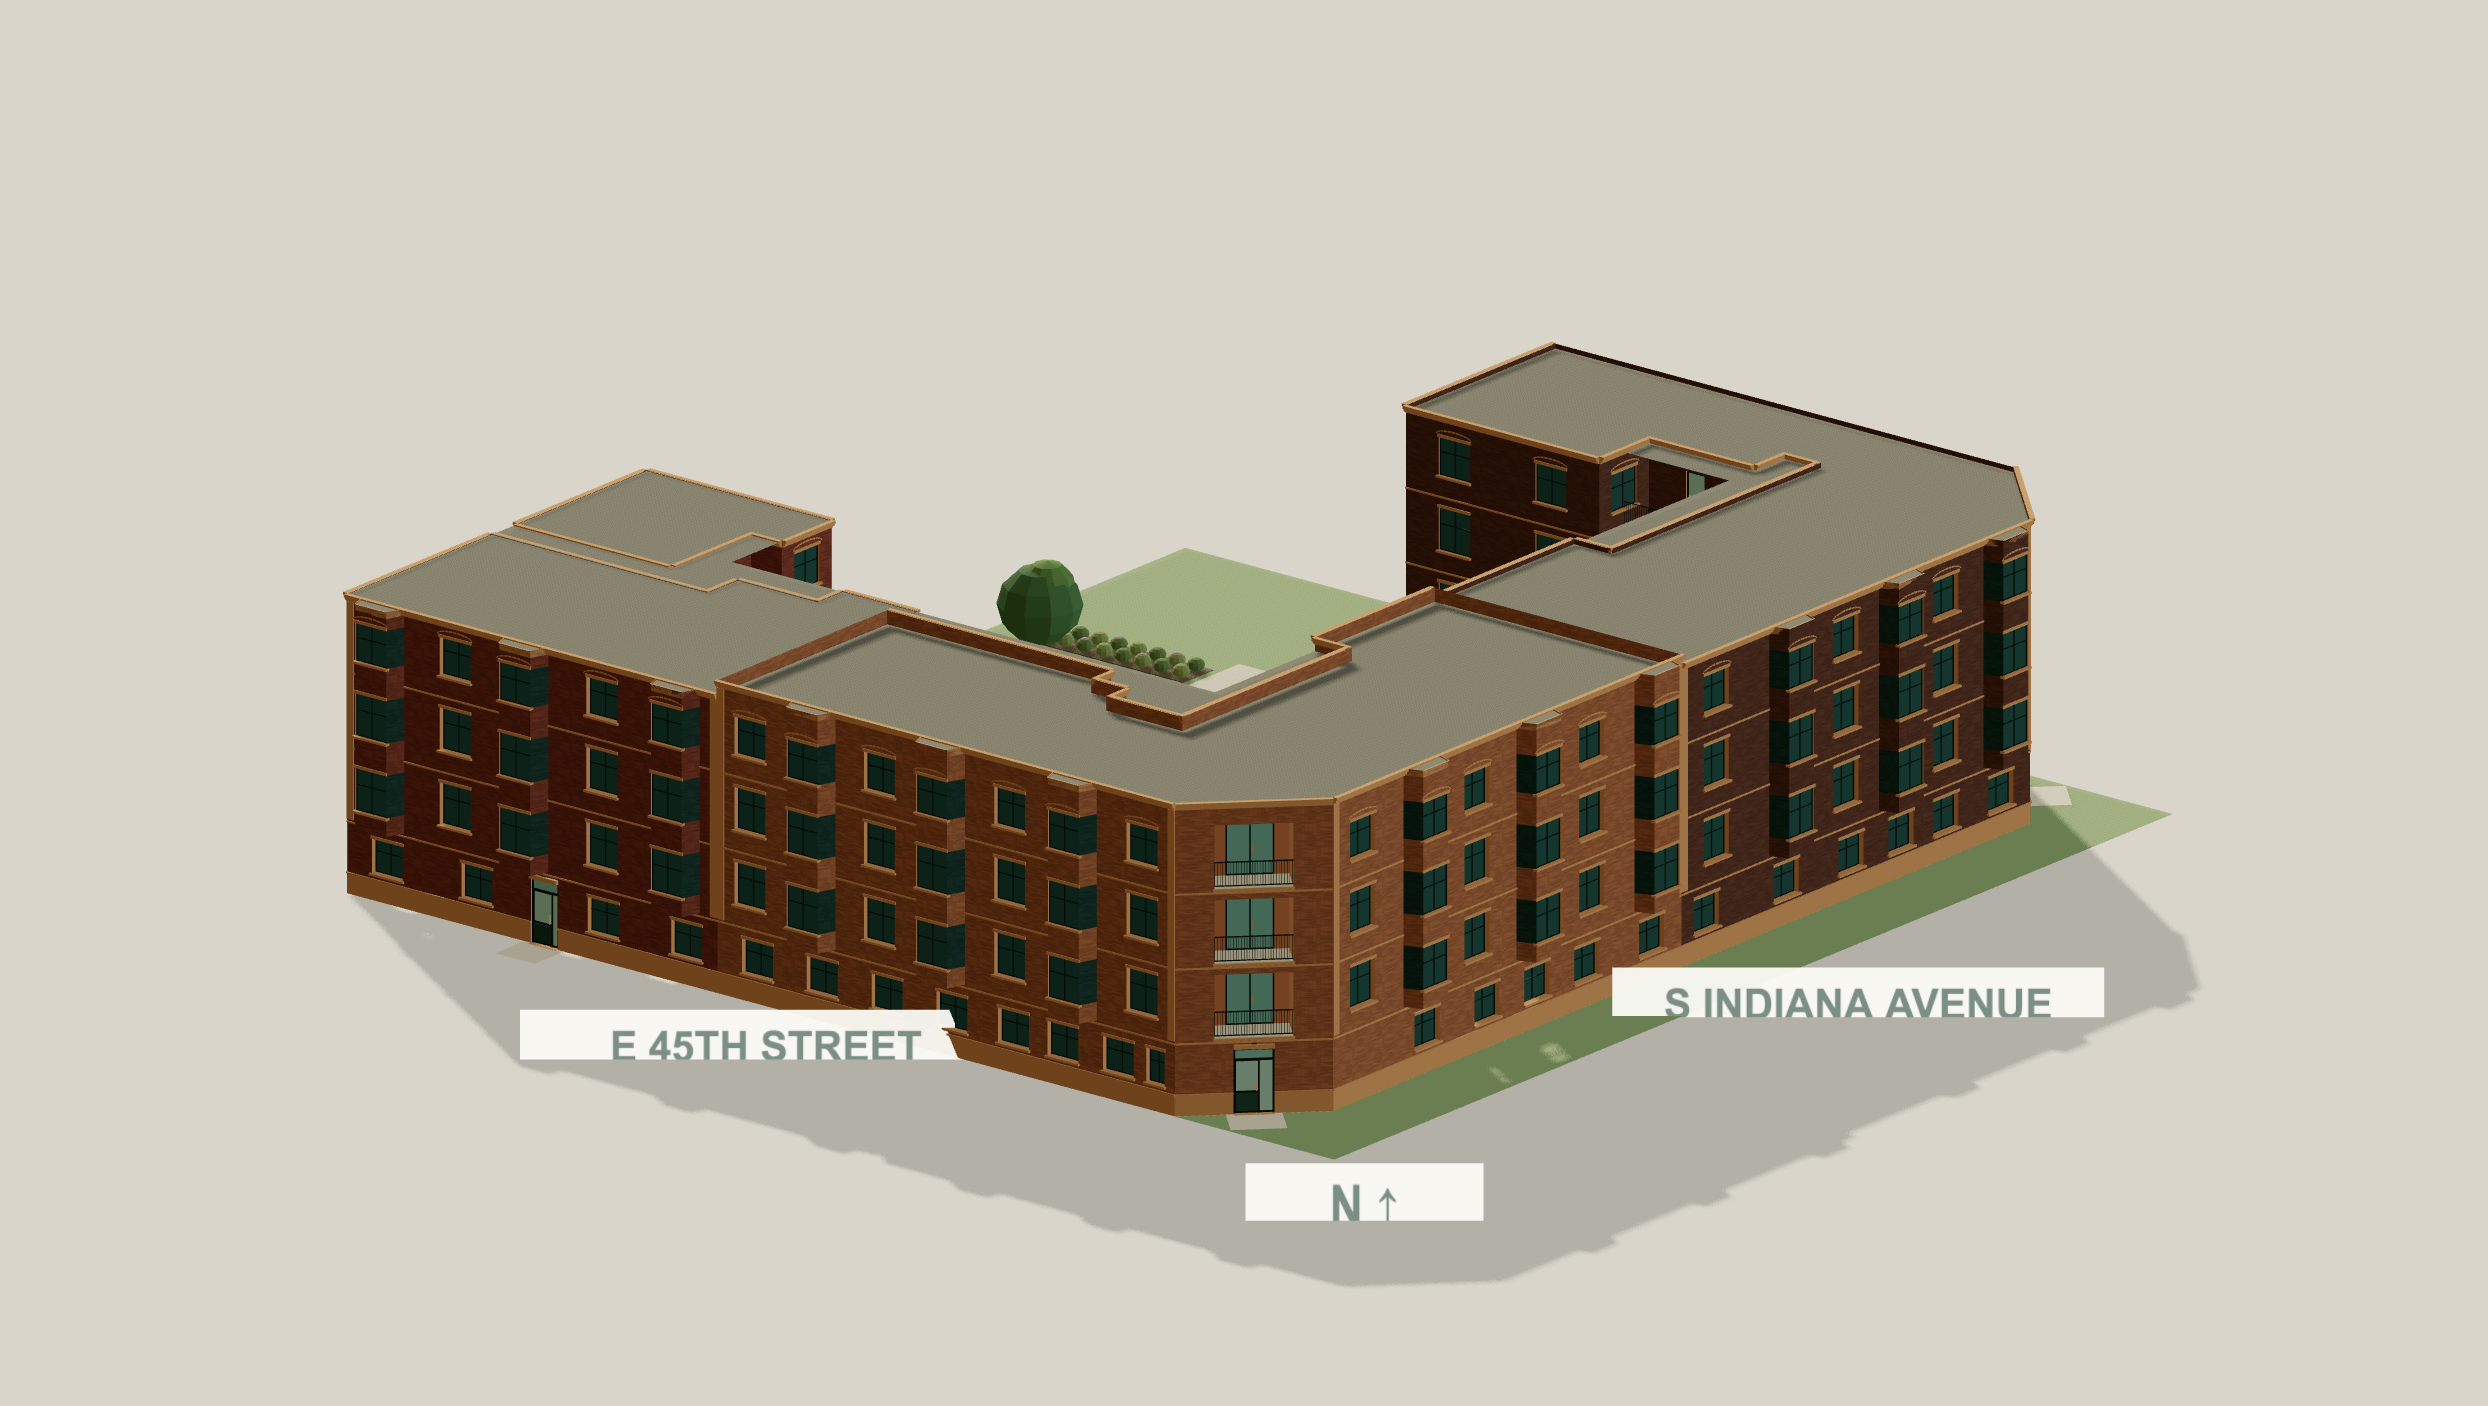
4500–4514 South Indiana · F8 · October 10, 2026
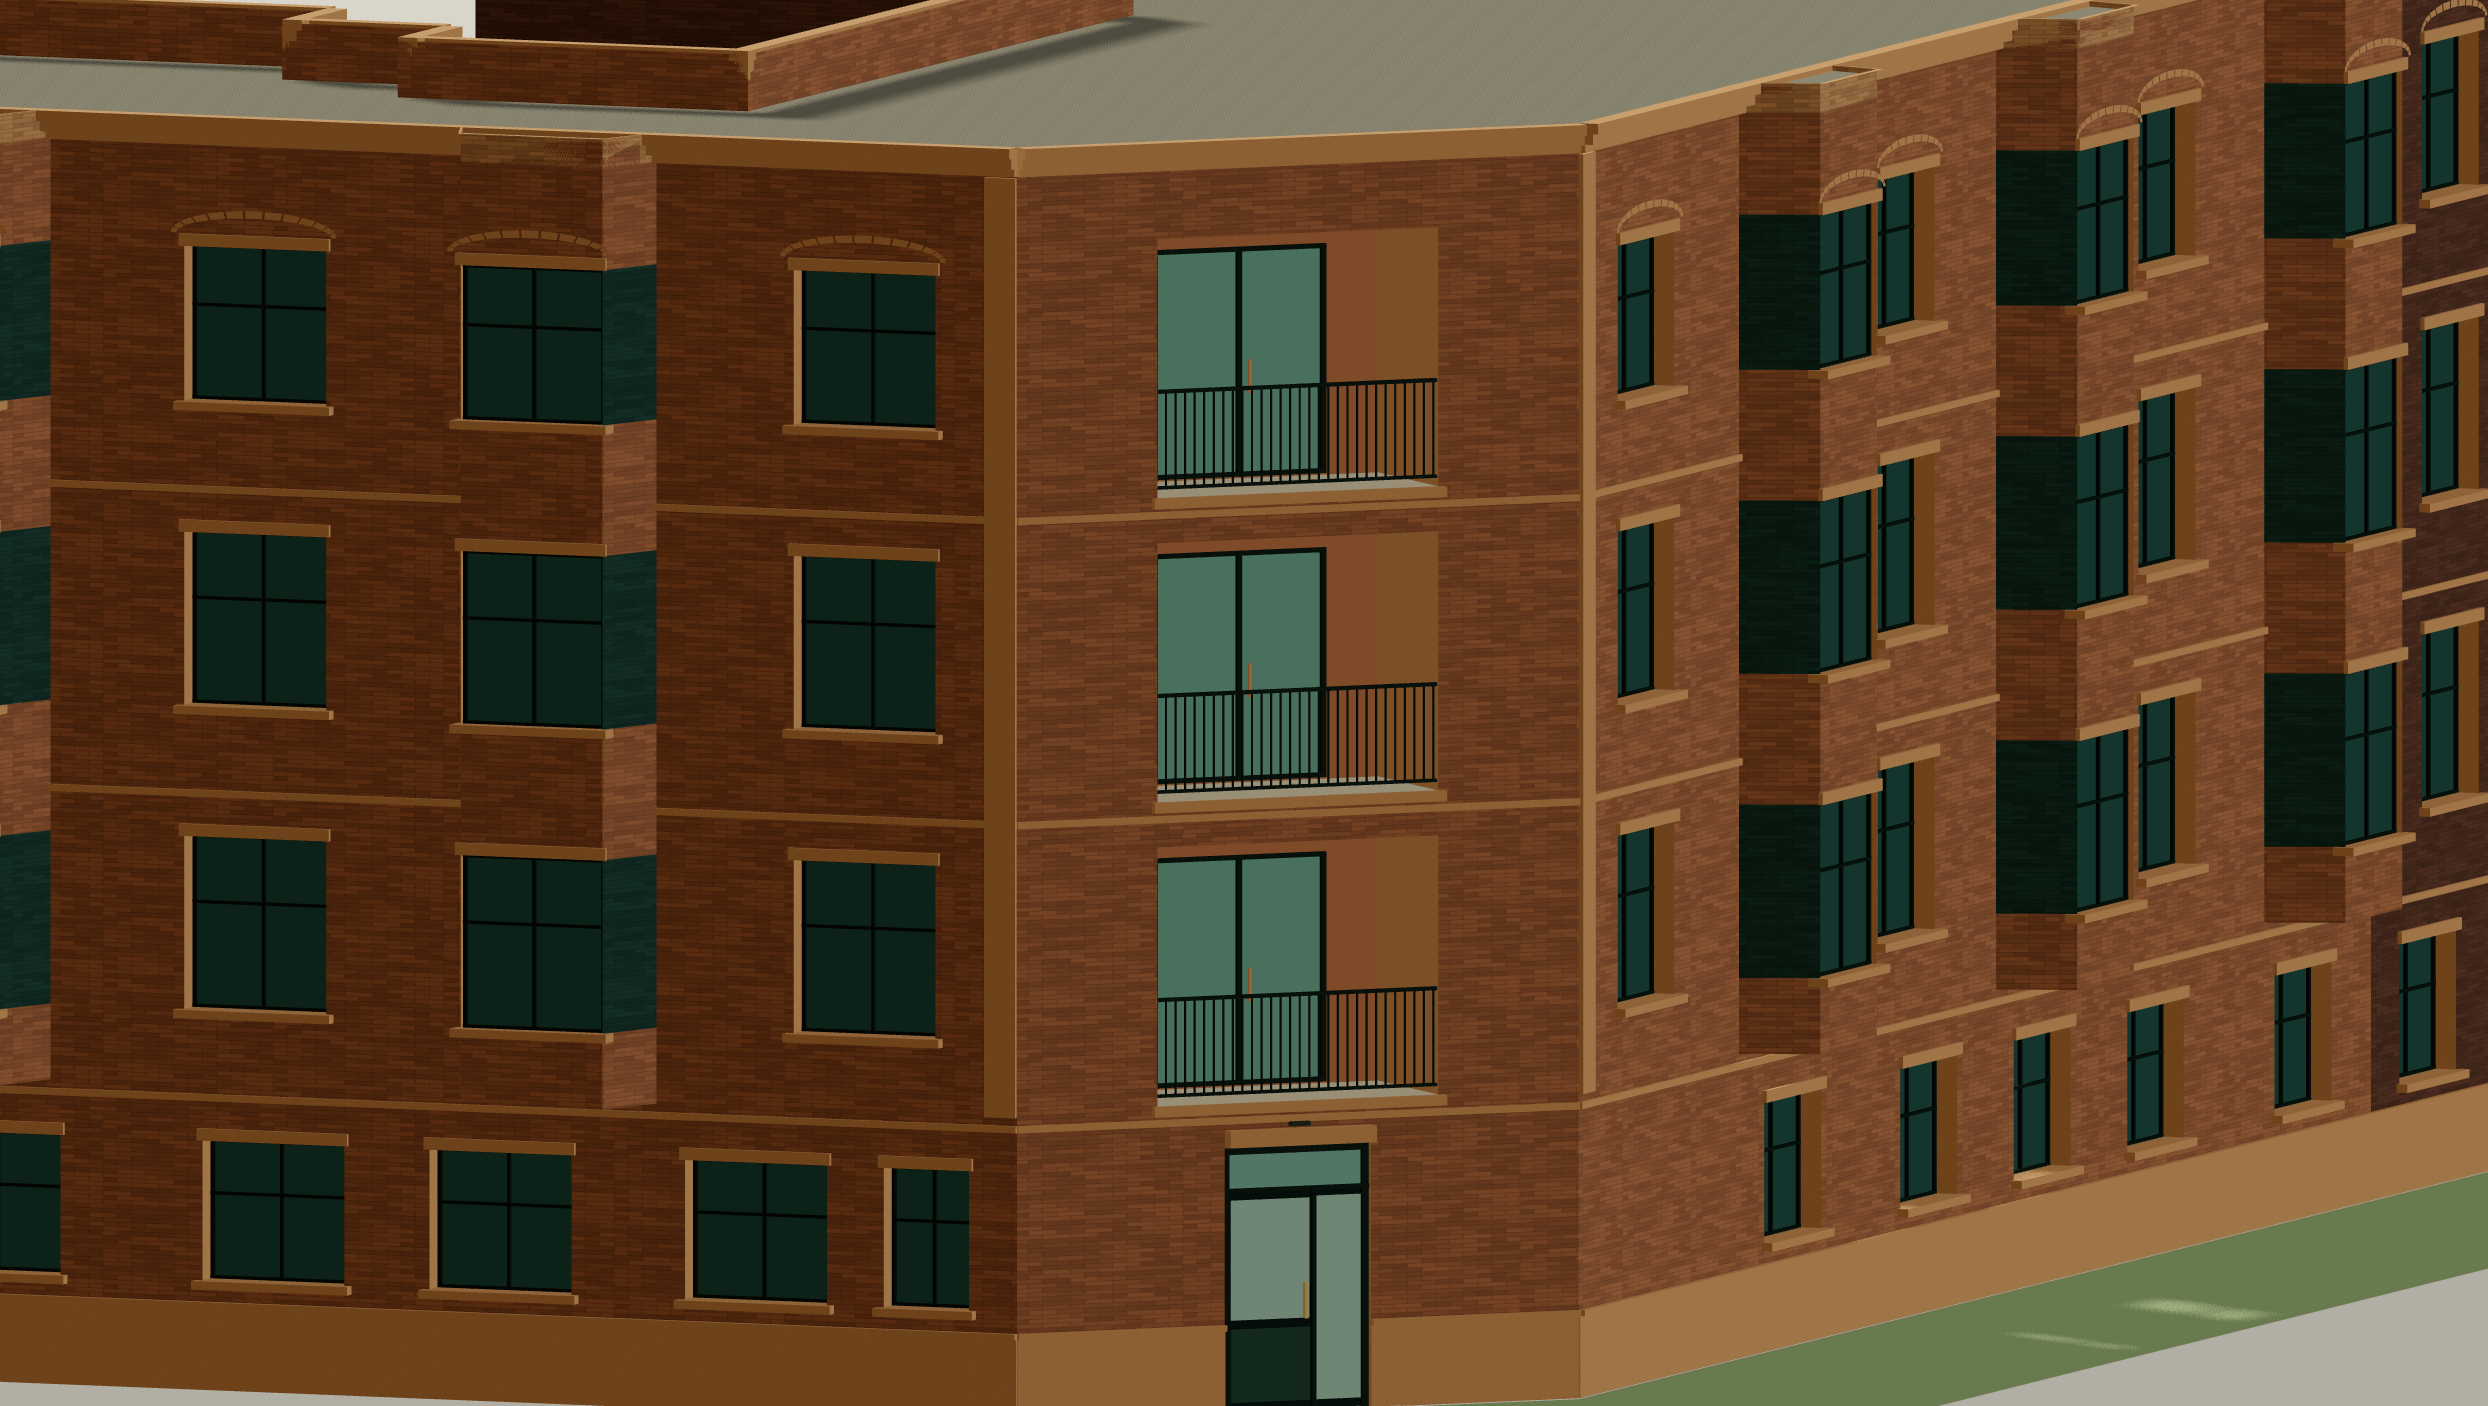
Private loggias now occupy the upper floors of both chamfers. Along each street, projecting bay stacks alternate with flat windows set deep into the masonry, resting on projecting terracotta sills. The F7 street-window positions and restored living-room windows are retained.
Each loggia is 10 ft wide × 5 ft deep. Three stacked recesses serve B2a at the north corner and three serve C2b at the south end. Floors, side returns, soffits, metal guards and glazed access doors are modeled. The doors sit at the back of the five-foot recess.
Each street has six bay stacks alternating with six flat-window stacks. Bays project 2 ft 6 in. Flat street glazing sits 10 in behind the wall face, with deep returns and a terracotta sill extending about 4½ in beyond the face. These dimensions are concept assumptions.
| Upper home | Before | Enclosed now | Private loggia |
|---|---|---|---|
| B2a | 1,105 sf | 1,055 sf | 50 sf |
| C2b | 812 sf | 762 sf | 50 sf |
Two 50-sf loggias per upper floor remove 300 sf of enclosed apartment area across floors 2–4. Apartment areas are gross concept allowances. Ground-floor room plans, common entrances, stairs and the building footprints are retained.
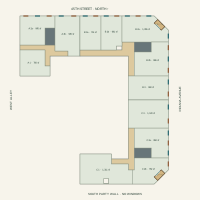
Loggia polygons lie within their assigned homes and avoid cores. They are removed from apartment areas, and model apertures, recessed access glazing and plan reservations agree. Both street window sequences and the earlier ground living-room windows are retained.
The live area model transfers 300 sf from the enclosed rate to the existing exterior-space allowance. This is not a verified cost saving; revised envelope, structure, guards, drainage and waterproofing remain unpriced. Rents and bedroom targets are unrefreshed. Existing corner-envelope and parcel-sizing exceptions remain. No new survey was supplied.
Geometry and area schedule ↗