4500–4514 South Indiana · F7 · October 10, 2026
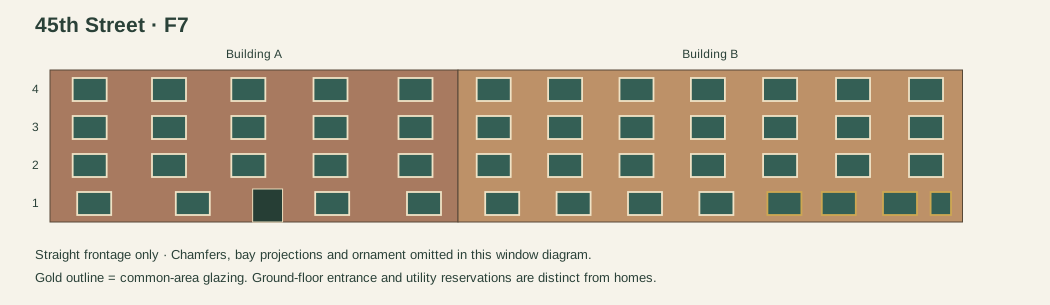
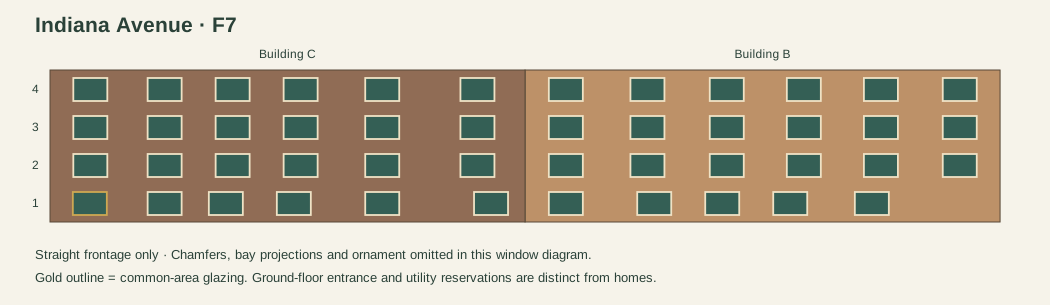
The long missing-window stretches have been replaced with openings coordinated to each upper apartment and each occupied ground-floor street room. Both identified 45th Street living rooms now have direct windows. Five common-area windows bring light to bike, mail and lobby areas.
| Upper street frontage | Largest gap before | Largest gap now | Windows per floor |
|---|---|---|---|
| 45th Street | 19.7 ft | 7.5 ft | 12 |
| Indiana Avenue | 18.3 ft | 9.0 ft | 12 |
Clear masonry between opening edges, measured on the saved concept. Bay projections and chamfer faces are excluded from these straight-frontage comparisons.
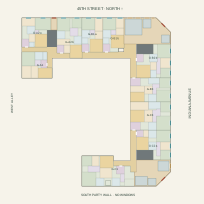
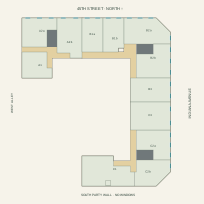
Complete opening spans fit their home or common area and, where drawn, the intended ground-floor room. Openings avoid cores, party walls and doors; masonry cuts and glazing use the same schedule. Saved building plates, stair cores, galleries, apartment areas and the 46-home study count are retained. No new survey was supplied.
Window, bay and common-area glazing specifications and costs remain unverified. Existing corner-envelope exceptions, detailed room/access fit and approvals remain open. This is a coordinated concept revision.
Measured project record and window schedule · Ground plan SVG · Upper plan SVG