COURTYARD URBANIST · 9 OCTOBER 2026 · ACCESS REVISION 3
4200 S. Indiana now has four dedicated street doors and four complete central main-stair reservations. The south wing is 20 ft shorter, adding 600 sf of open site area. The ground floor reserves street approaches and services explicitly, leaving seven connected home allocations.
The current 31-home study costs about $733,000 less than the preceding 35-home concept, but loses about $109,000 in annual NOI under the existing illustrative rents and revised bedroom assumptions. Debt coverage falls from 0.85× to 0.73×. This is an architectural access correction, not a claim that the project now pencils.
Seven homes: five 1BD targets, one 2BD and one 3BD. The Indiana street-to-core lobby would split the former second ground allocation. The connected lower area becomes one larger home; the isolated upper strip becomes services. Gray reserves are excluded from rental area.
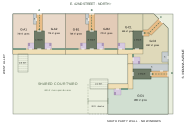 Open full-size ground plan
Eight homes: two per main entrance, yielding seven to eight homes in each four-story entrance cluster. Gross targets are two 1BD, five 2BD and one 3BD per upper floor. The corner’s compact kitchen wall gets a narrower courtyard window rather than losing that opening to the standard facade spacing.
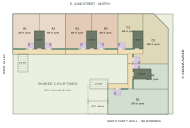 Open full-size upper plan
| Measure | Previous shared-stair concept | Revised access study |
|---|---|---|
| Homes | 35 | 31 |
| Ground homes | 8 | 7 |
| Main street entrances | 2 | 4 |
| Building coverage | 60.6% | 56.9% |
| Enclosed gross area | 34,600 sf | 32,700 sf |
| Gross apartment allowances | 31,898 sf | 29,051.5 sf |
| Total development cost | $13,624,455 | $12,891,655 |
| Net operating income | $572,380 | $463,280 |
| NOI debt coverage | 0.85× | 0.73× |
| Cost gap at existing 1.20× study target | $3,949,593 | $5,060,896 |
Rents, $275/enclosed-gross-sf and $100/open-sf construction, 65% LTC, 6.5% interest, 30-year amortization, RFP land of $467,335 and four affordable homes remain fixed. Bedroom counts are design targets, not verified room fits. Architectural premiums, a separate elevator allowance and added core-specific costs are not priced; use contractor estimates. The prior scheme remains loadable under Earlier versions. Saved workbook Version 14 does not automatically inherit this study.
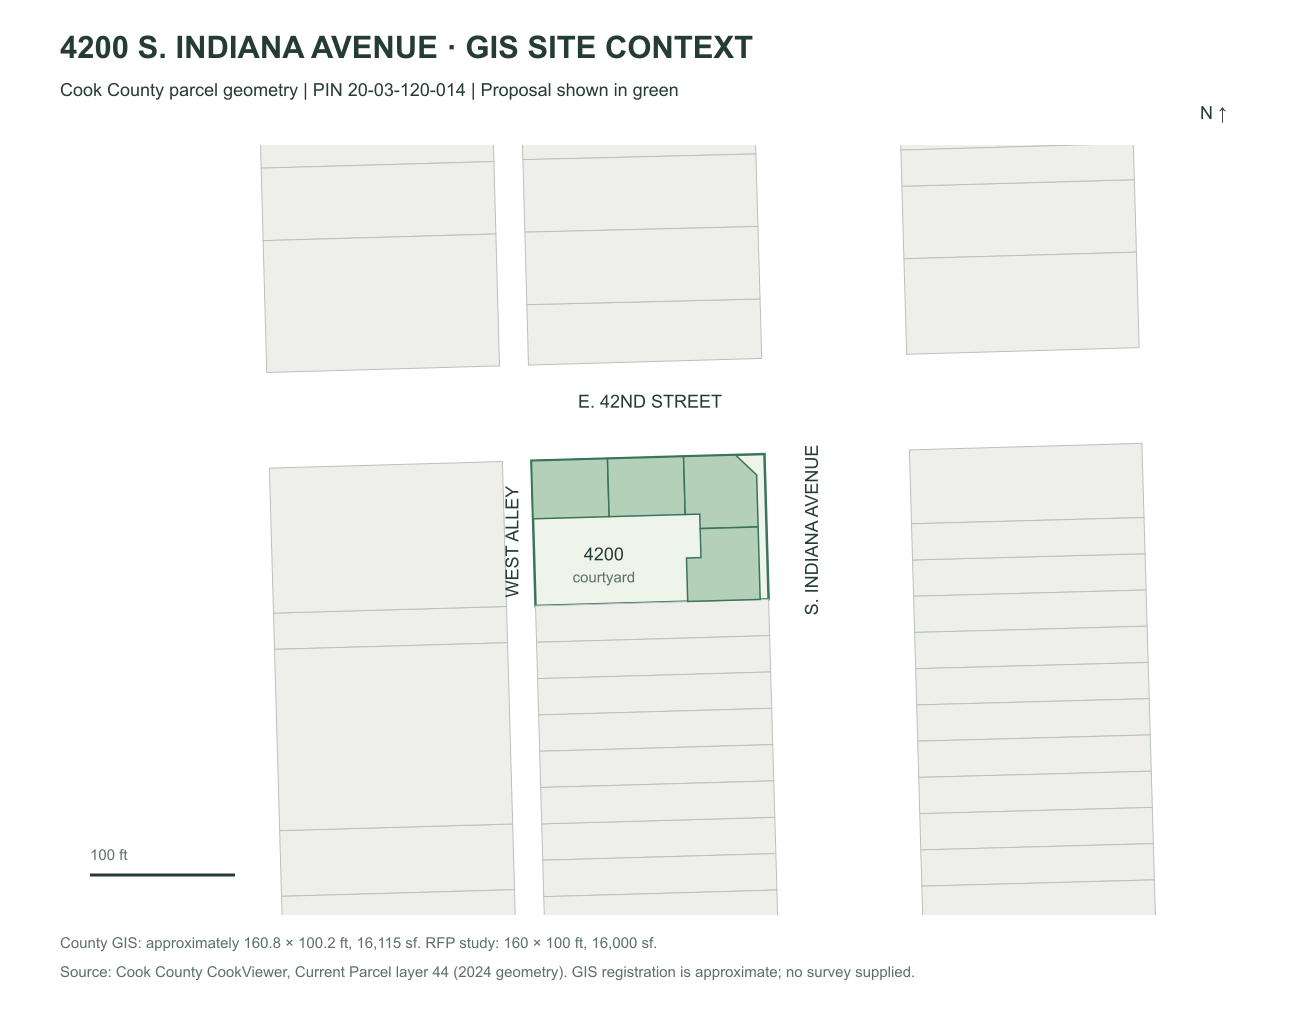
No new survey was available. The model retains the 160 × 100 ft RFP parcel, 40-ft street bars, 30-ft inward-wing width, and no south-party-wall windows. A/B have 52.5-ft frontages. C’s equal 50-ft gross corner legs produce about 71.7 ft of combined straight frontage plus a separate 20-ft chamfer. D has 50 ft of Indiana frontage.
Retained GIS context map · Orbitable model with nearby-building shadows